

LISTING DETAILS
MLS#: Parade of Homes Listing Area: 2K - Sage Creek
Sage Creek
Yellow Moon
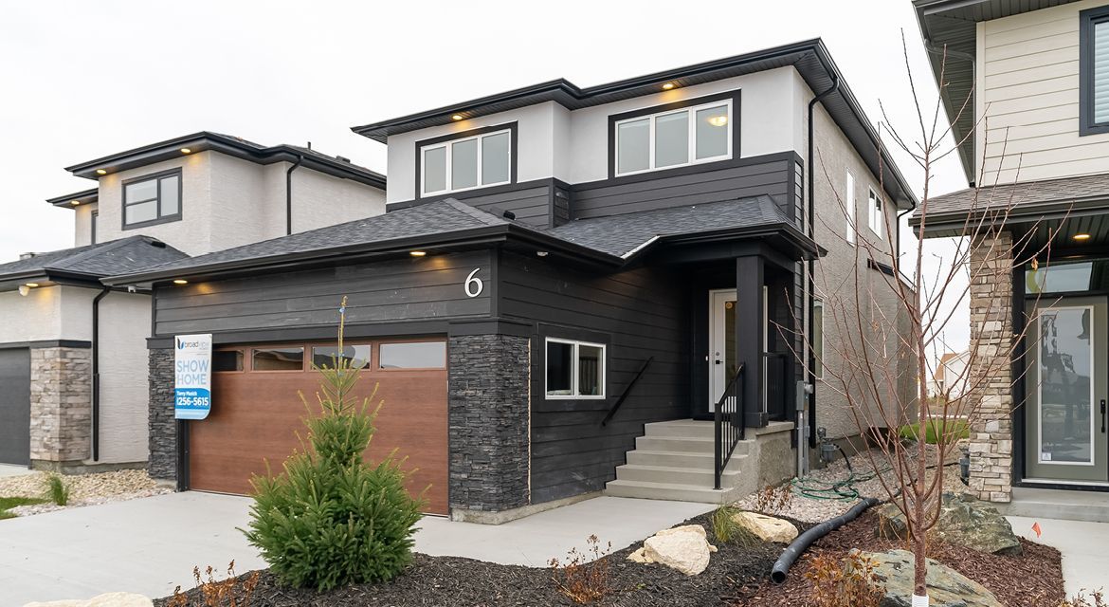
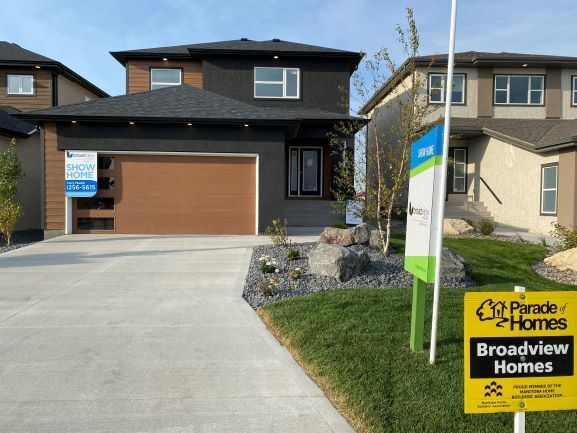
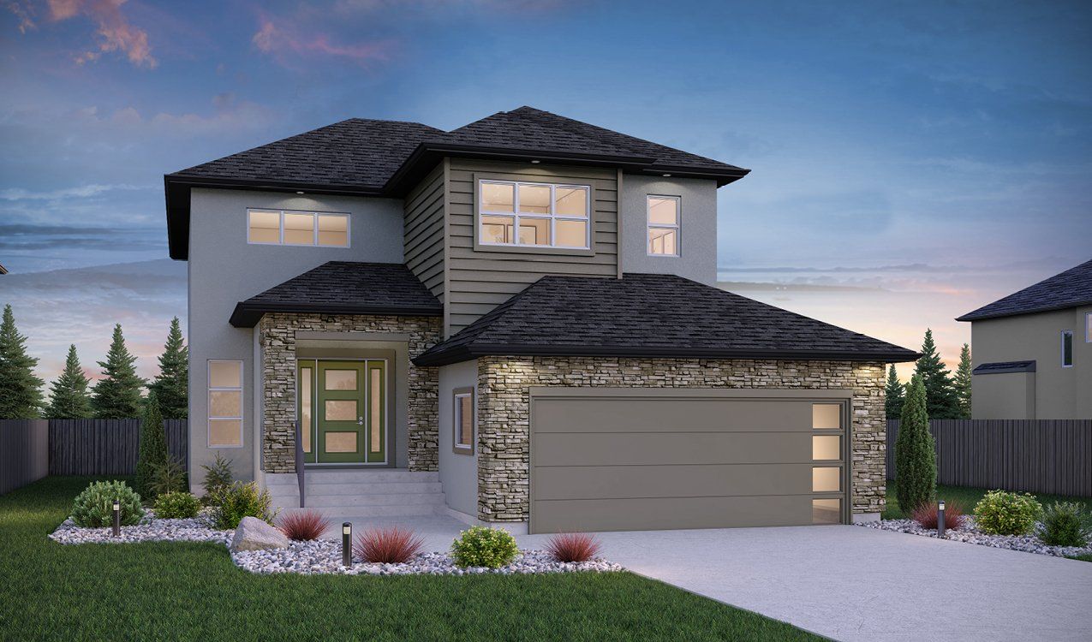
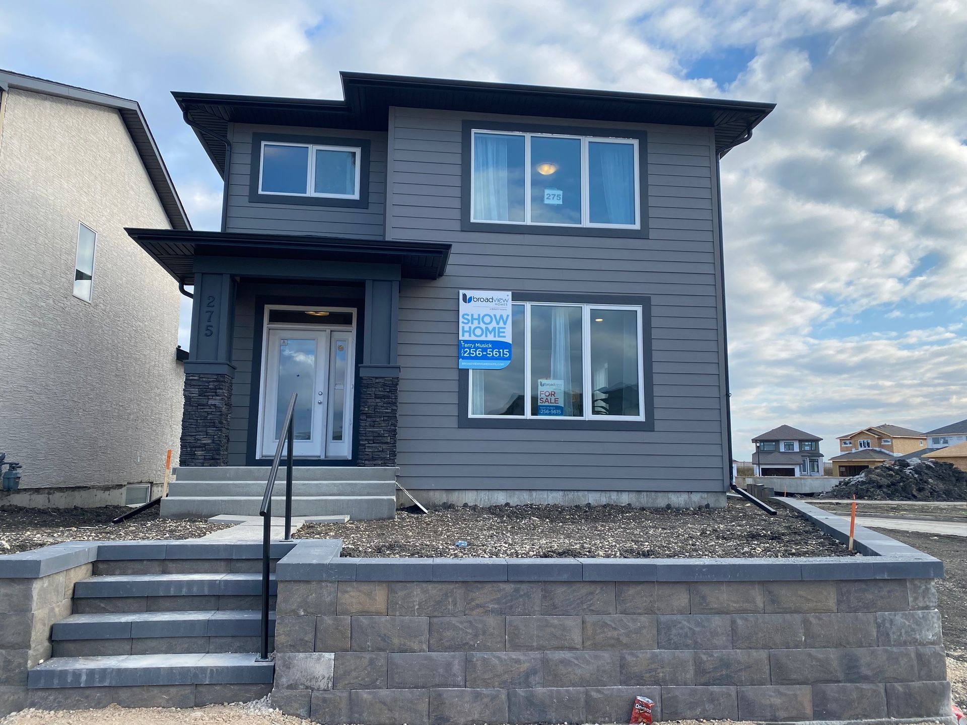
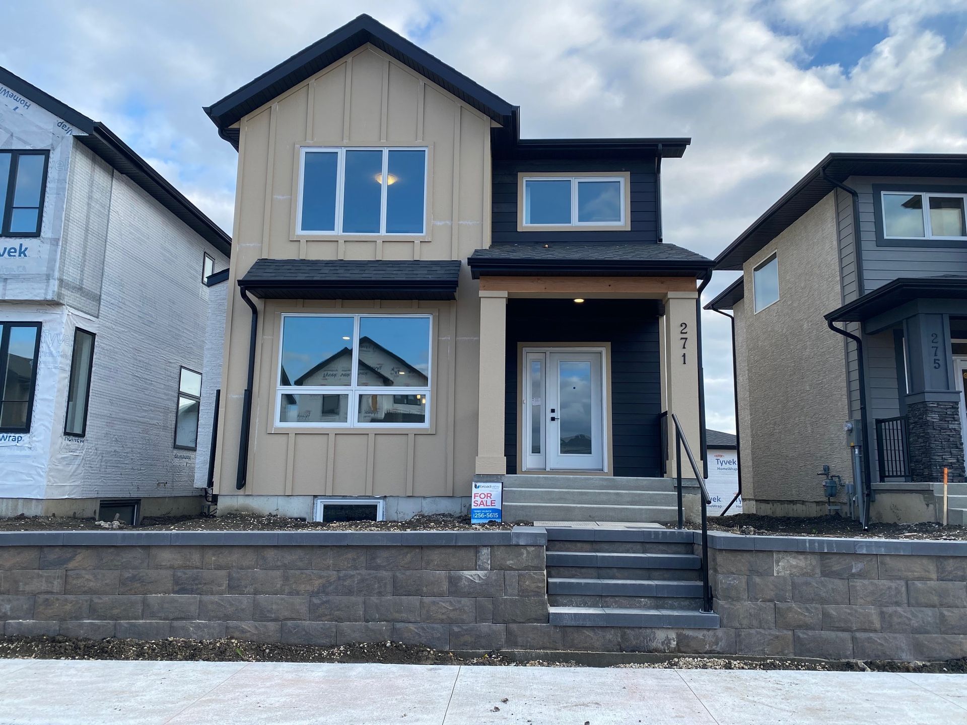
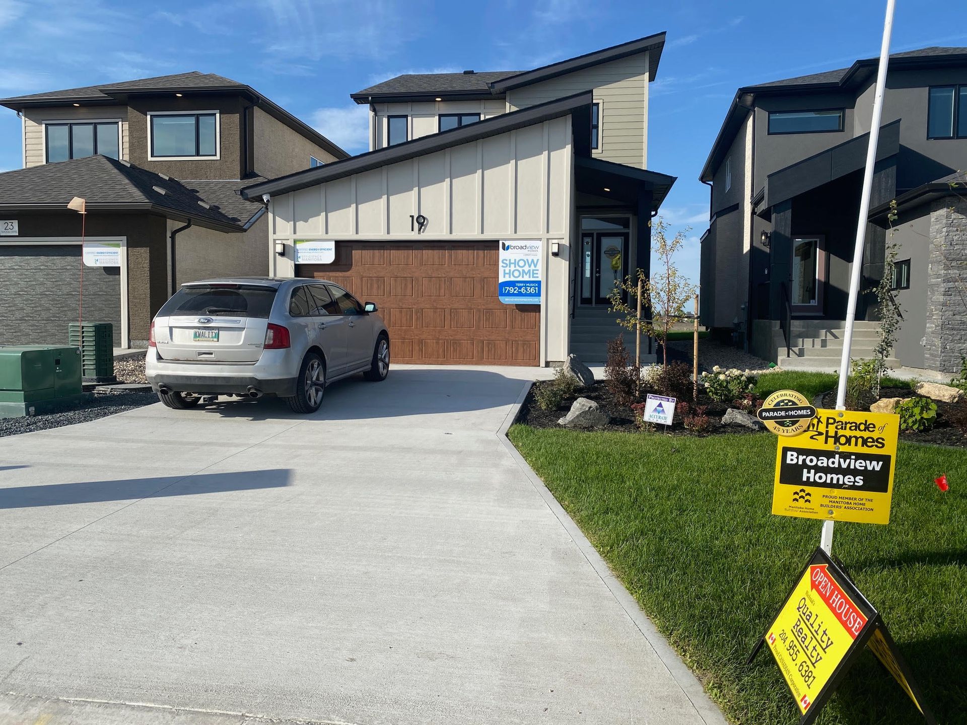
Parade of Homes Sunday 1pm to 5 pm -Broadview Homes presents this 1,870 sq. ft. 3 bedroom and 2.5-bathroom 2 storey home offers a seamless balance between spacious and cozy. You'll be welcomed by a sizable foyer with vinyl plank flooring leading you into the open concept kitchen. The focal point of this home is the white sparkling quartz and large kitchen island providing you the perfect entertaining hub for you and your guests. At the end of a long day, you can cozy up by the stunning built-in fireplace and entertainment unit with stone surround. Upstairs you're treated to convenience at your fingertips with a second-floor laundry area, walk-in closet, ensuite bathroom in the primary bedroom, and a versatile loft perfect for a homey reading den.
DESCRIPTION
Broadview Homes presents this 1,870 sq. ft. 3 bedroom and 2.5-bathroom 2 storey home offers a seamless balance between spacious and cozy. You'll be welcomed by a sizable foyer with vinyl plank flooring leading you into the open concept kitchen. The focal point of this home is the white sparkling quartz and large kitchen island providing you the perfect entertaining hub for you and your guests. At the end of a long day, you can cozy up by the stunning built-in fireplace and entertainment unit with stone surround. Upstairs you're treated to convenience at your fingertips with a second-floor laundry area, walk-in closet, ensuite bathroom in the primary bedroom, and a versatile loft perfect for a homey reading den.
FEATURES
Parade of Homes Sunday 1pm to 5 pm -Broadview Homes presents this 1,870 sq. ft. 3 bedroom and 2.5-bathroom 2 storey home offers a seamless balance between spacious and cozy. You'll be welcomed by a sizable foyer with vinyl plank flooring leading you into the open concept kitchen. The focal point of this home is the white sparkling quartz and large kitchen island providing you the perfect entertaining hub for you and your guests. At the end of a long day, you can cozy up by the stunning built-in fireplace and entertainment unit with stone surround. Upstairs you're treated to convenience at your fingertips with a second-floor laundry area, walk-in closet, ensuite bathroom in the primary bedroom, and a versatile loft perfect for a homey reading den.
APPLIANCES INCLUDED
Negotiable
GARAGE
Double Attached
BASEMENT
Full - Can be completed for Possession
LOCATION MAP
PHOTOS| https://irp.cdn-website.com/81b3d1f6/dms3rep/multi/6+Front.jpg | https://irp.cdn-website.com/81b3d1f6/dms3rep/multi/6-yellow-main+floor.jpg | https://irp.cdn-website.com/81b3d1f6/dms3rep/multi/Island+1.JPG | https://irp.cdn-website.com/81b3d1f6/dms3rep/multi/Kit+Great.JPG | https://irp.cdn-website.com/81b3d1f6/dms3rep/multi/G+Rm.JPG | https://irp.cdn-website.com/81b3d1f6/dms3rep/multi/Dr+Kit+GM.JPG | https://irp.cdn-website.com/81b3d1f6/dms3rep/multi/IMG_3960.JPG | https://irp.cdn-website.com/81b3d1f6/dms3rep/multi/Walk+throu+Pantry.JPG | https://irp.cdn-website.com/81b3d1f6/dms3rep/multi/stairs.JPG | https://irp.cdn-website.com/81b3d1f6/dms3rep/multi/Prime+Br.JPG | https://irp.cdn-website.com/81b3d1f6/dms3rep/multi/Prime+WICC.JPG | https://irp.cdn-website.com/81b3d1f6/dms3rep/multi/MudRm-72bf5a5d.JPG | https://irp.cdn-website.com/81b3d1f6/dms3rep/multi/Br+2.JPG | https://irp.cdn-website.com/81b3d1f6/dms3rep/multi/Br+2+closet-f59b34eb.JPG | https://irp.cdn-website.com/81b3d1f6/dms3rep/multi/Br+3+Office.JPG | https://irp.cdn-website.com/81b3d1f6/dms3rep/multi/Br+3+Closet.JPG | https://irp.cdn-website.com/81b3d1f6/dms3rep/multi/2nd+flr+Grm.JPG | https://irp.cdn-website.com/81b3d1f6/dms3rep/multi/2nd+flr+Laundry.JPG | https://irp.cdn-website.com/81b3d1f6/dms3rep/multi/2nd+flr+Bath+2.JPG | https://irp.cdn-website.com/81b3d1f6/dms3rep/multi/Bsmt+2.JPG | https://irp.cdn-website.com/81b3d1f6/dms3rep/multi/Bsmt.JPG | https://irp.cdn-website.com/81b3d1f6/dms3rep/multi/Electrical.JPG
Bannerman
Ashburn
Linden Avenue
Caldwell Crescent
30 Victor Lewis
Carter
Carson Bay
Washington Ave
Emerson Ave.
North Kildonan
Snowy Owl
Shady Shores Drive W.
Sablewood Road
East St. Paul
Fort Garry
Quincy Bay
124 Portsmouth Blvd.
Hindley
Yellow Moon
Yellow Moon
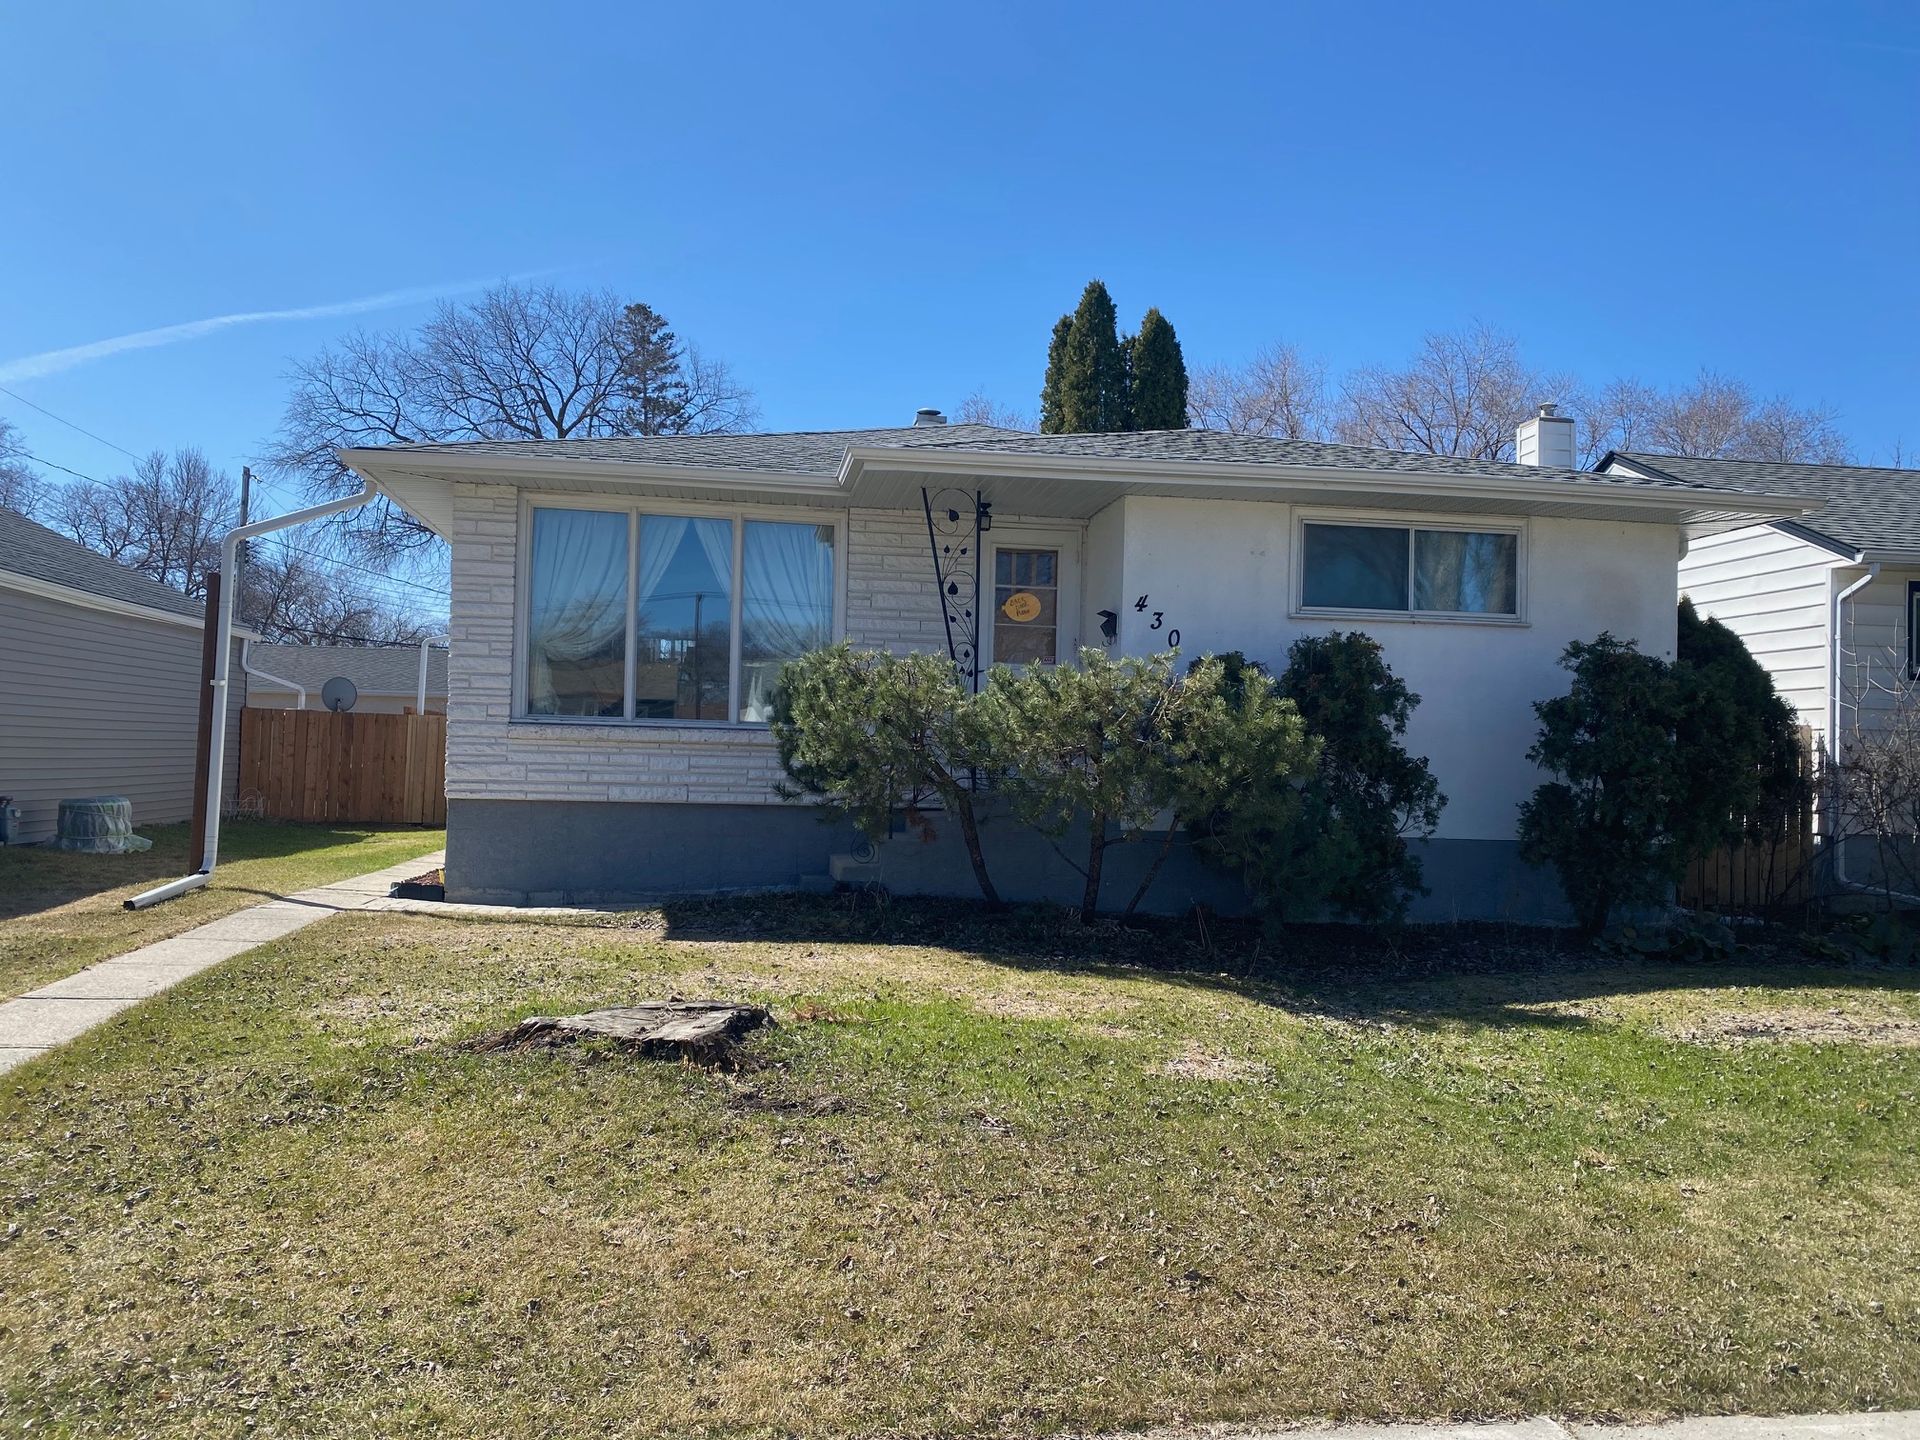
Kildare Ave E
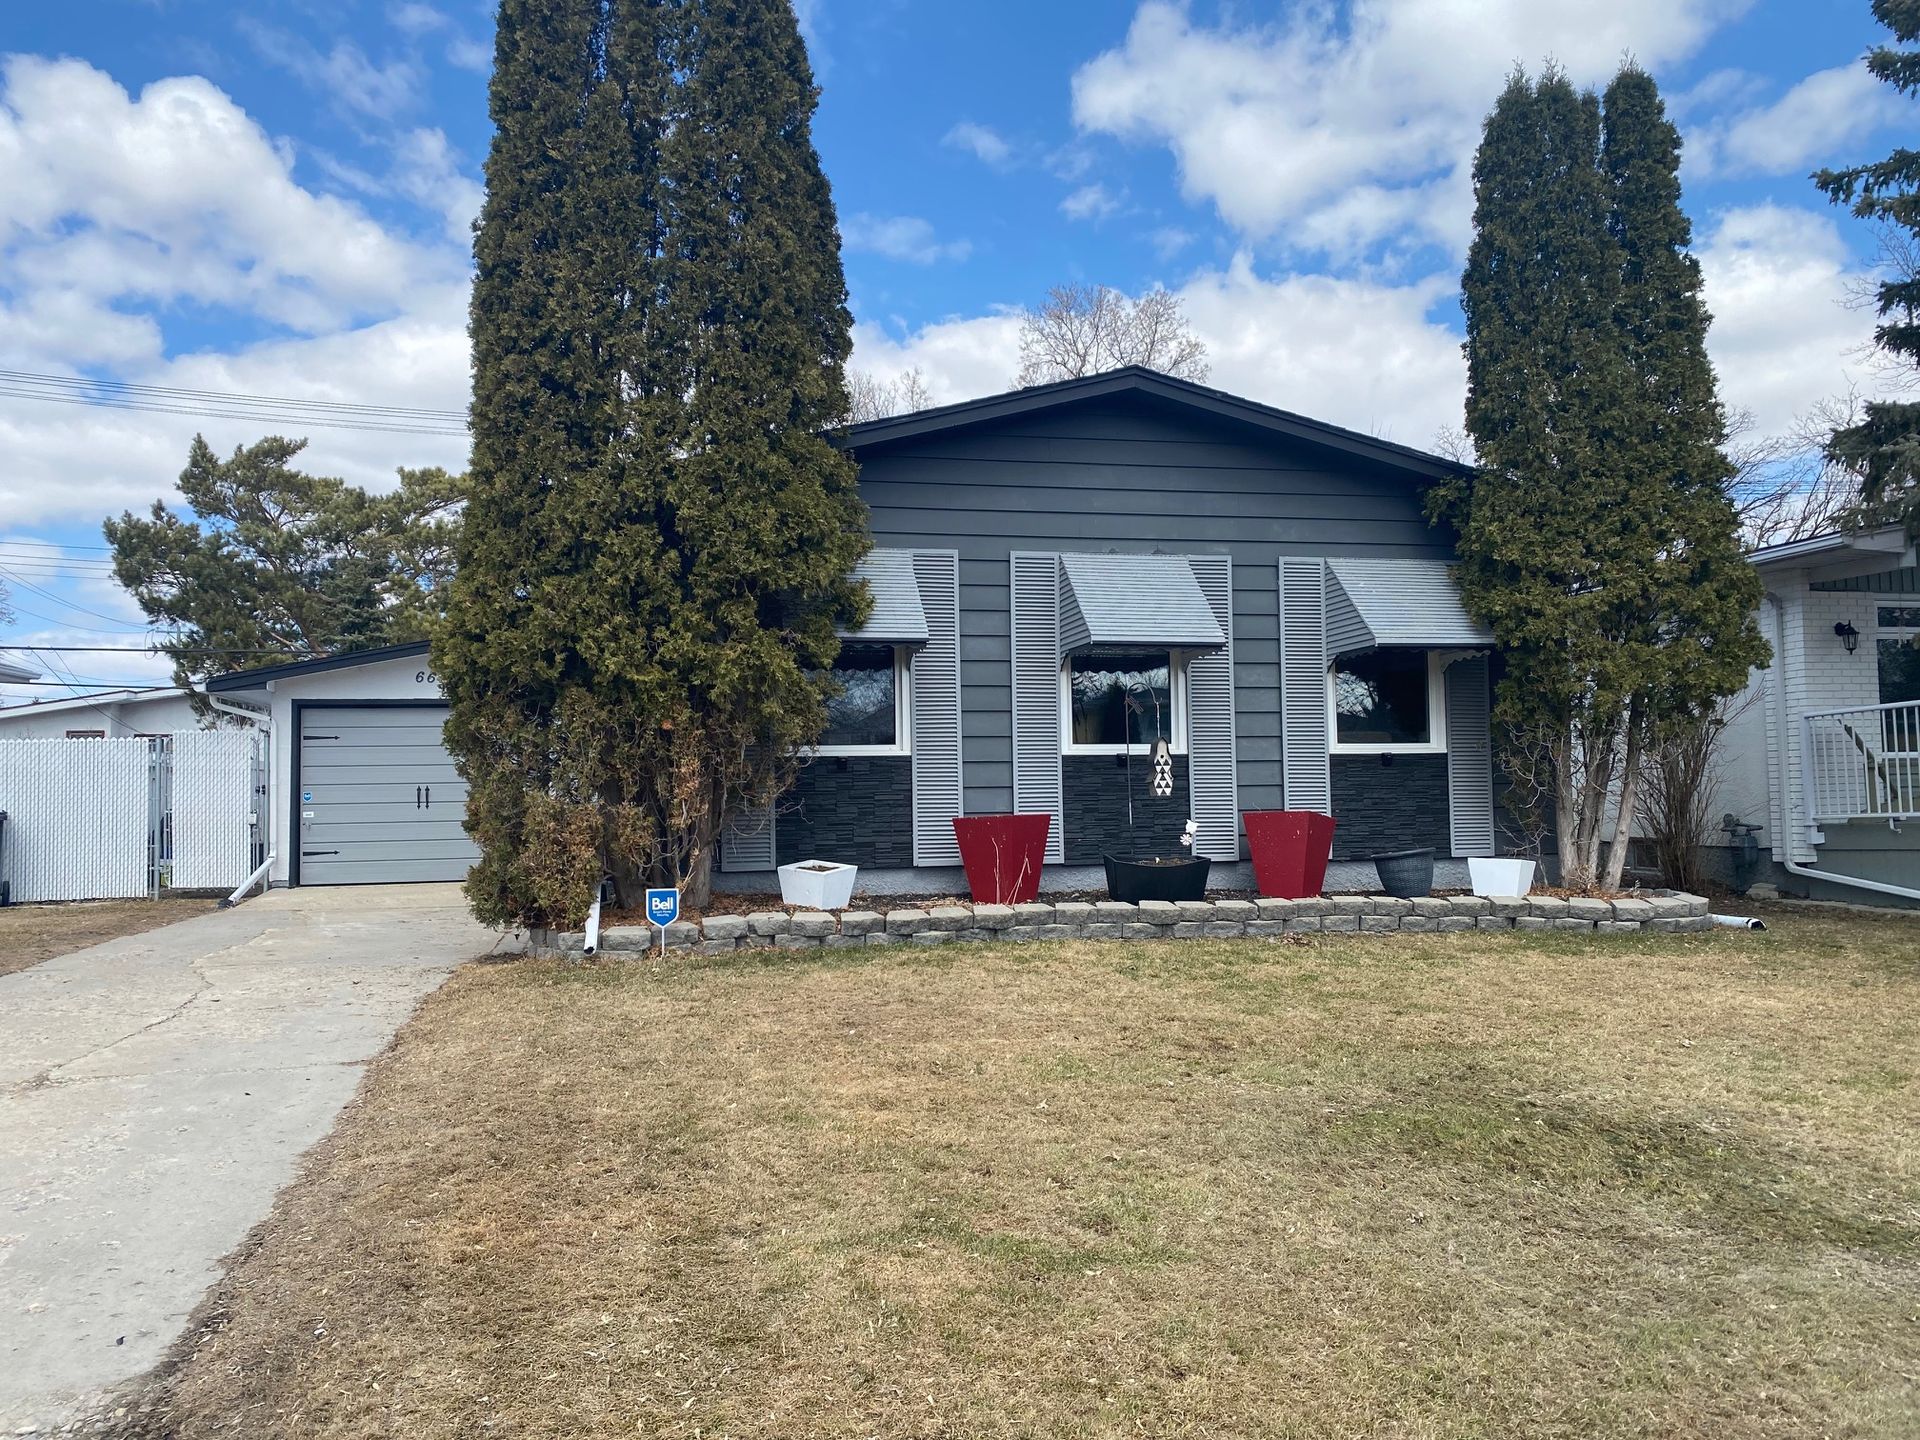
Cortez Bay
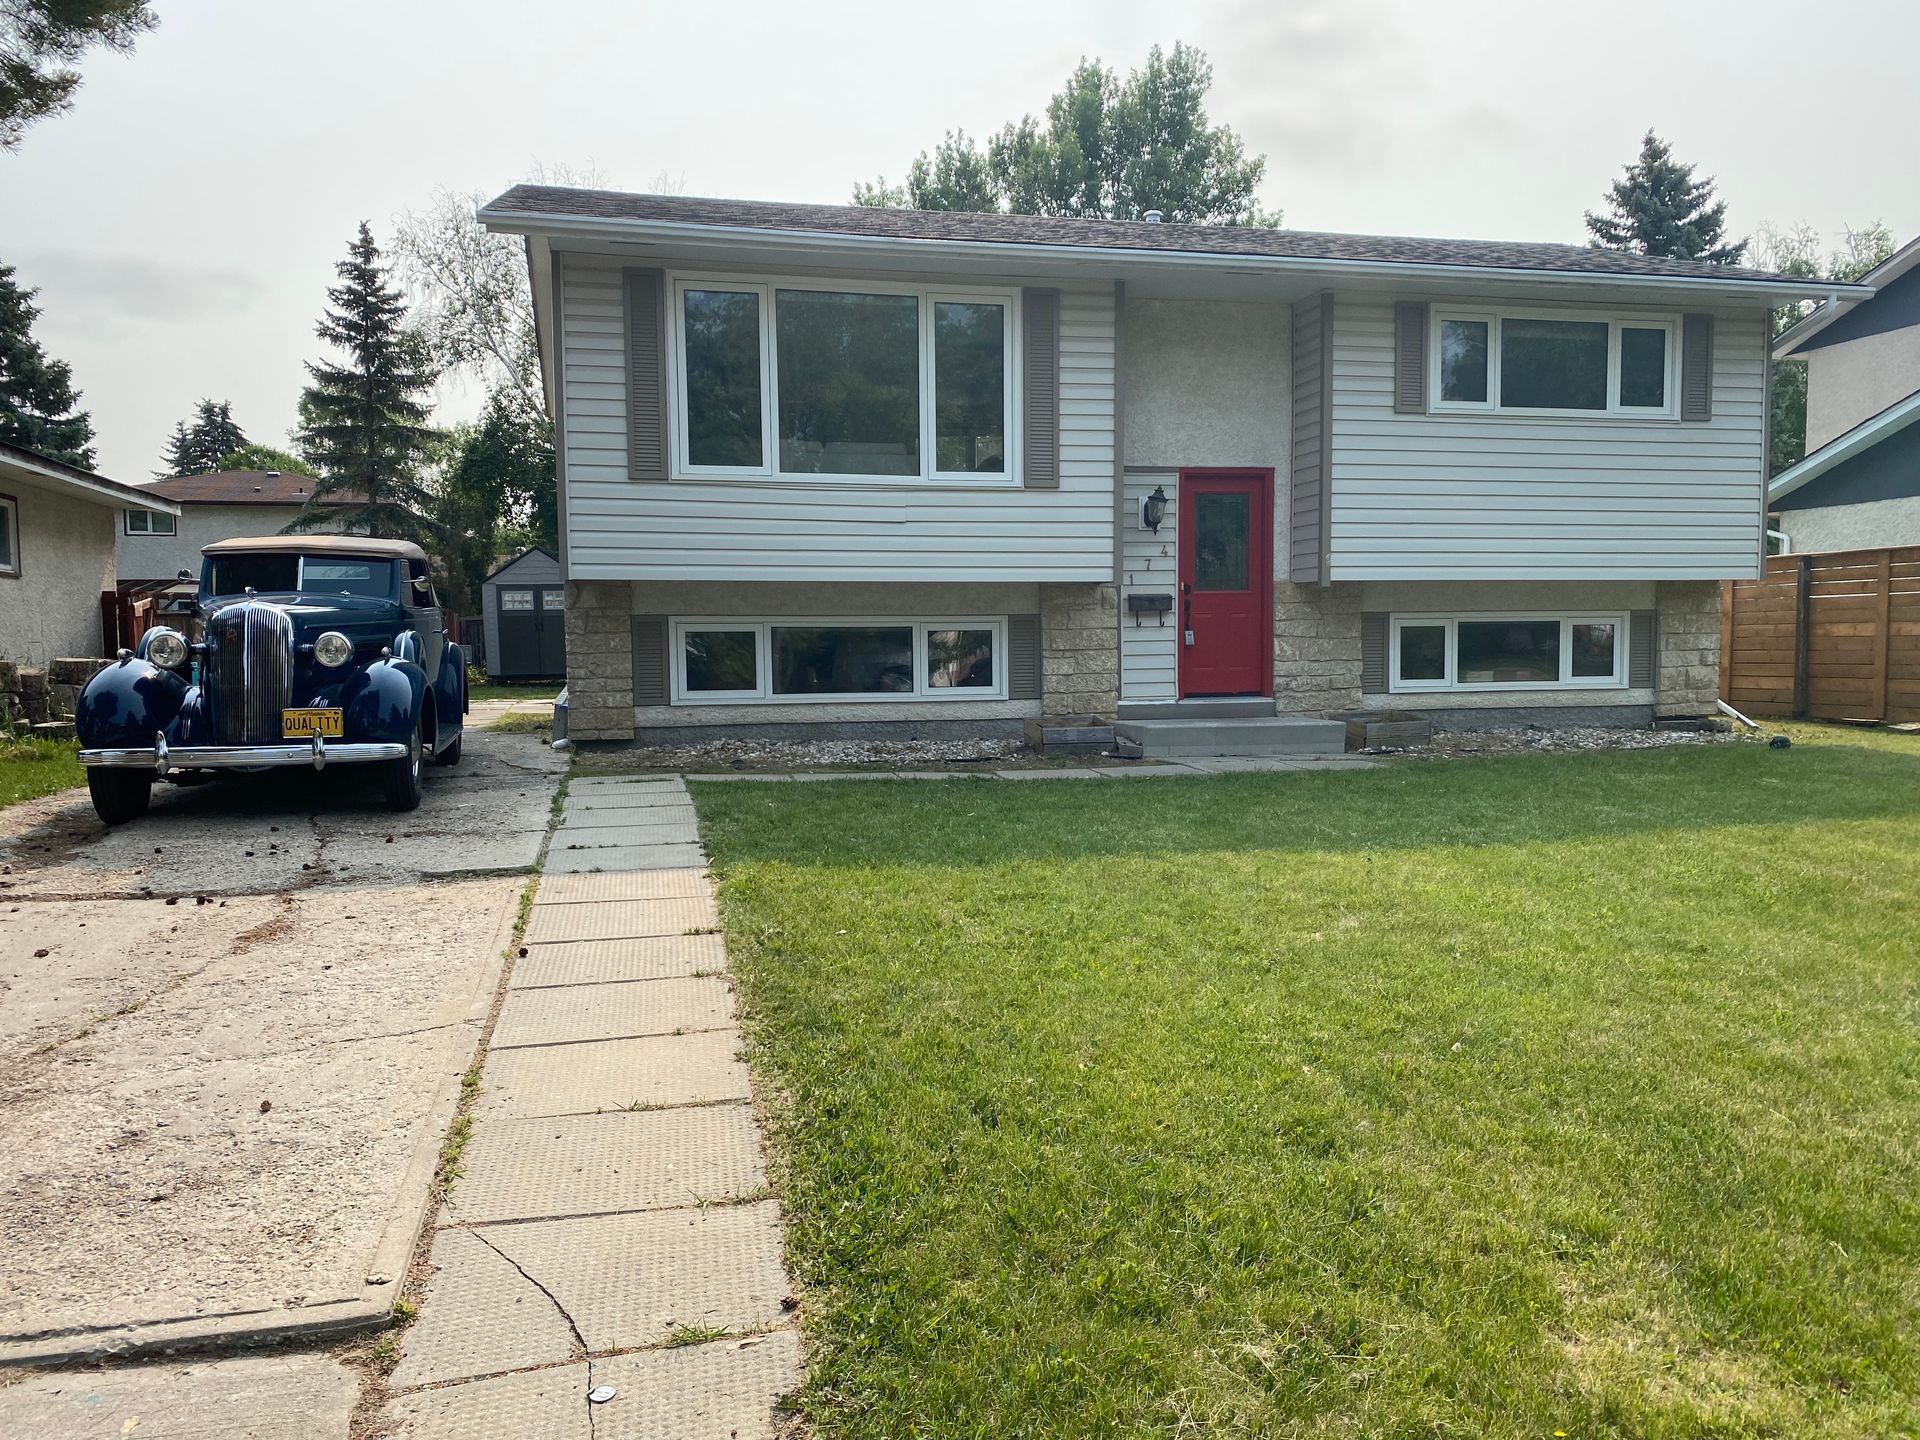
Edgemont Drive
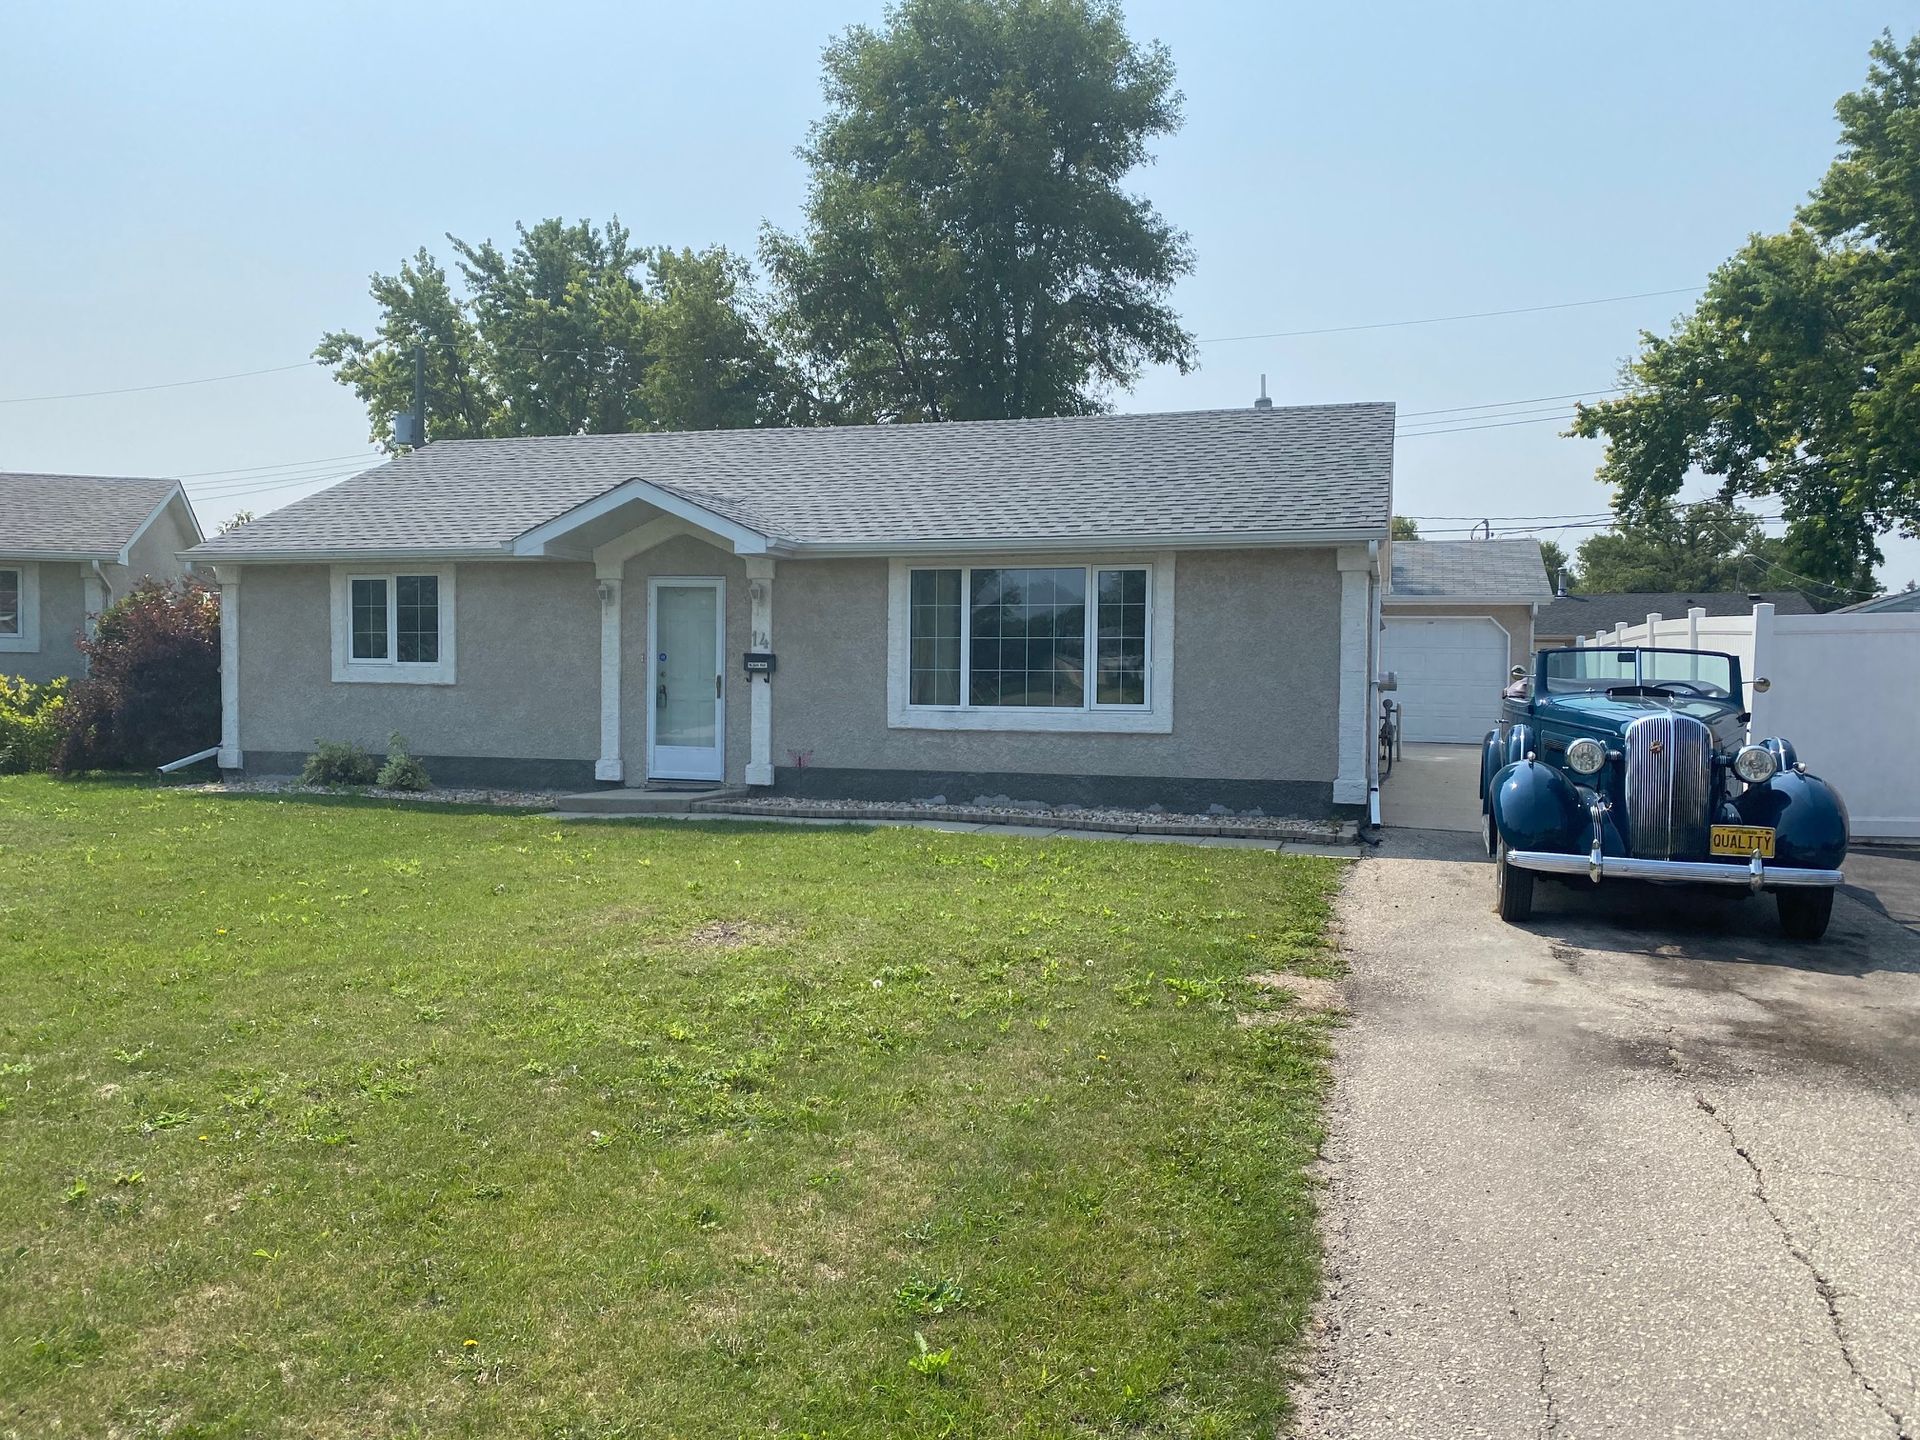
Listowel Bay
Robert Bockstael
Robert Bockstael
Garfield
Simcoe St
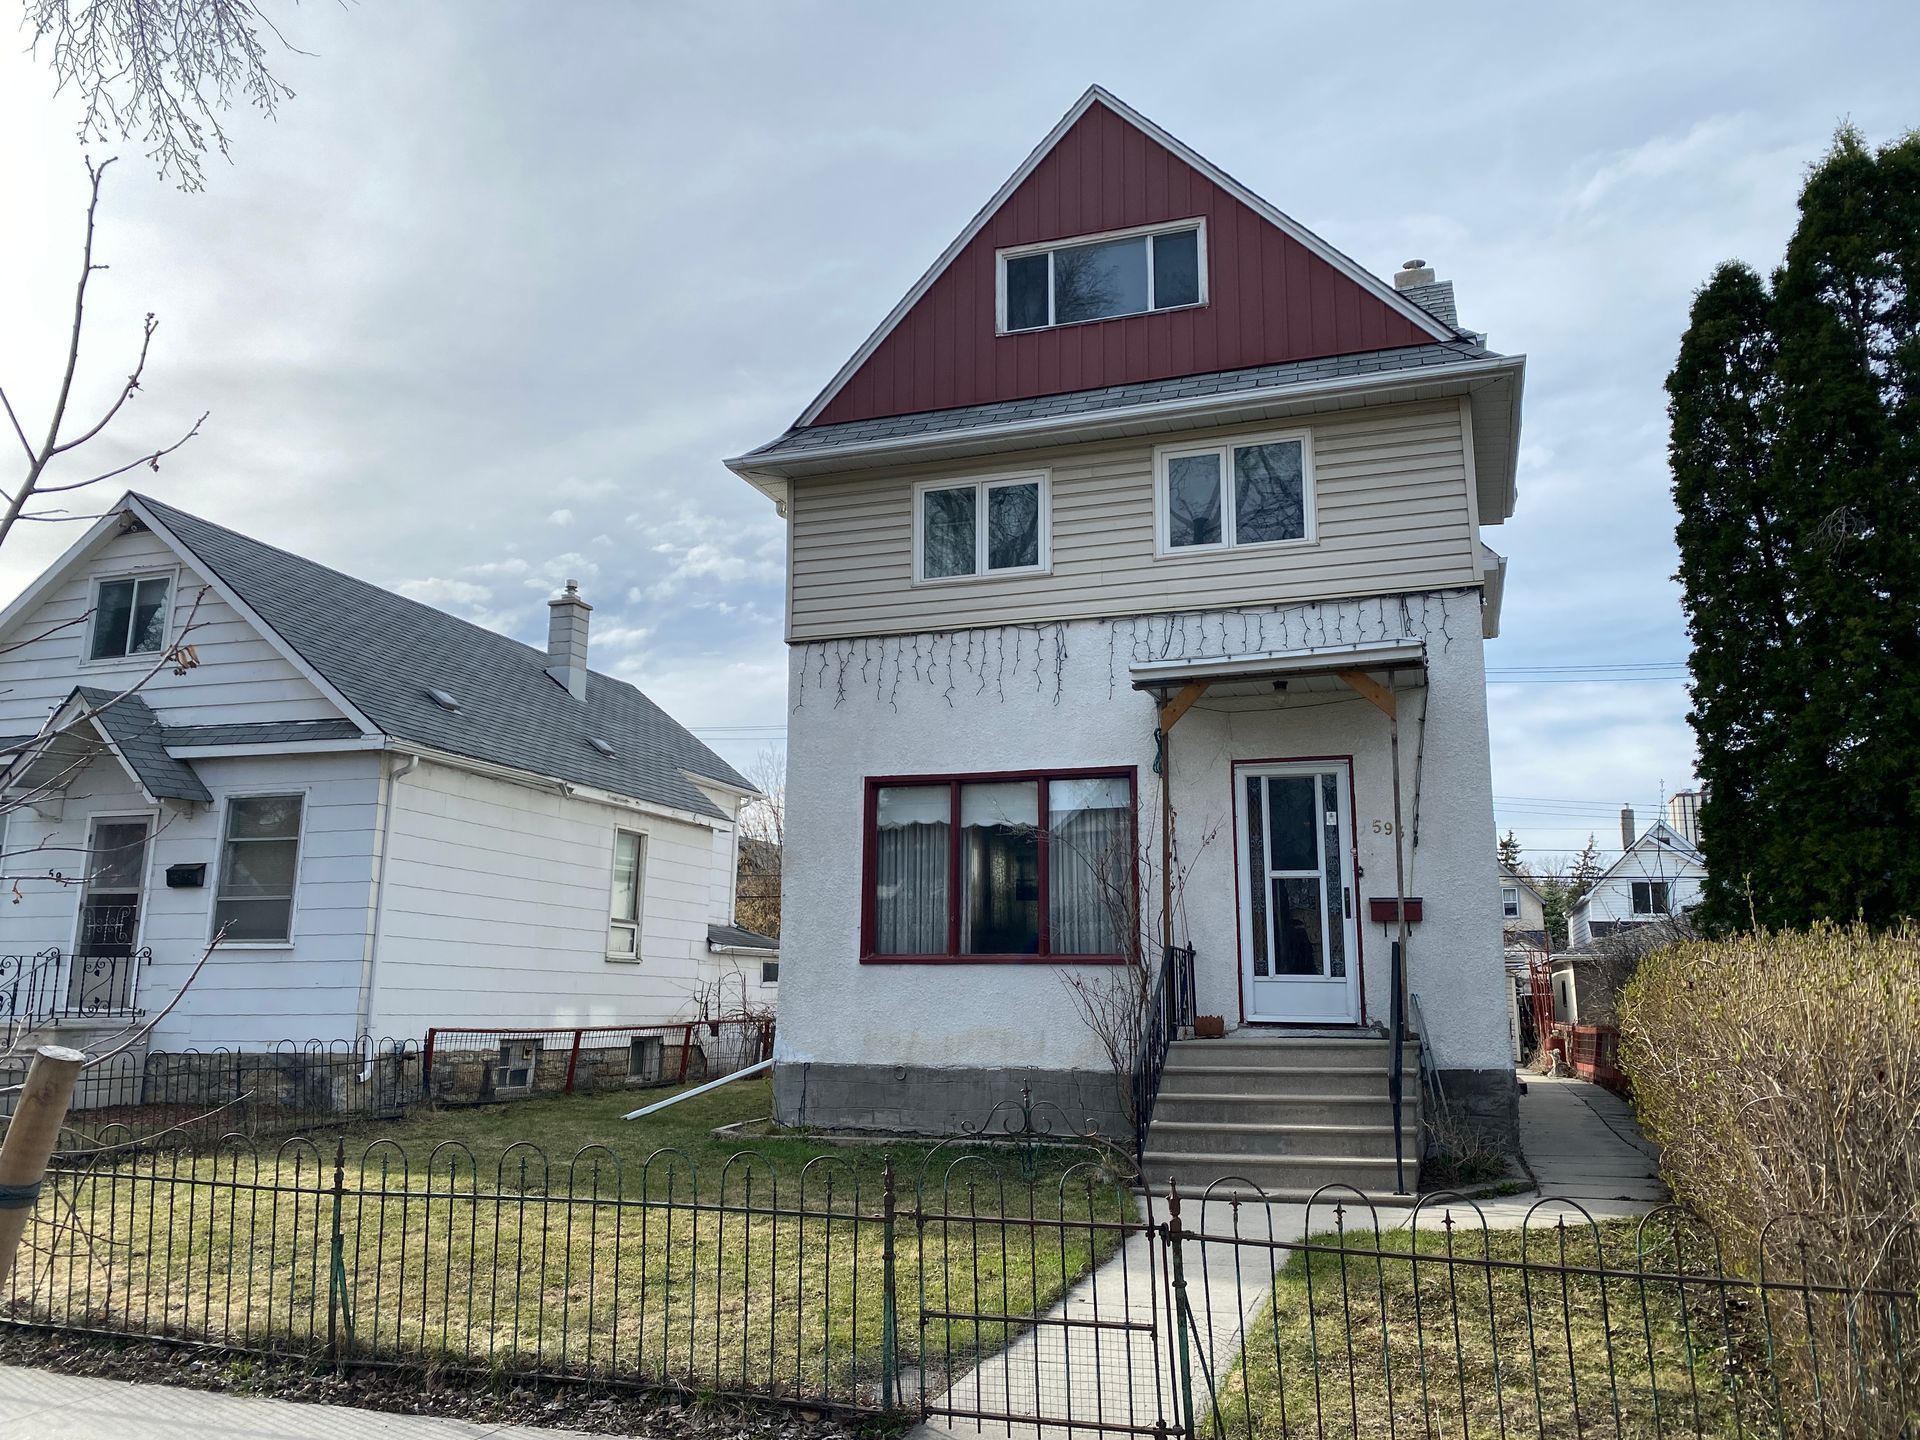
Jessie Ave
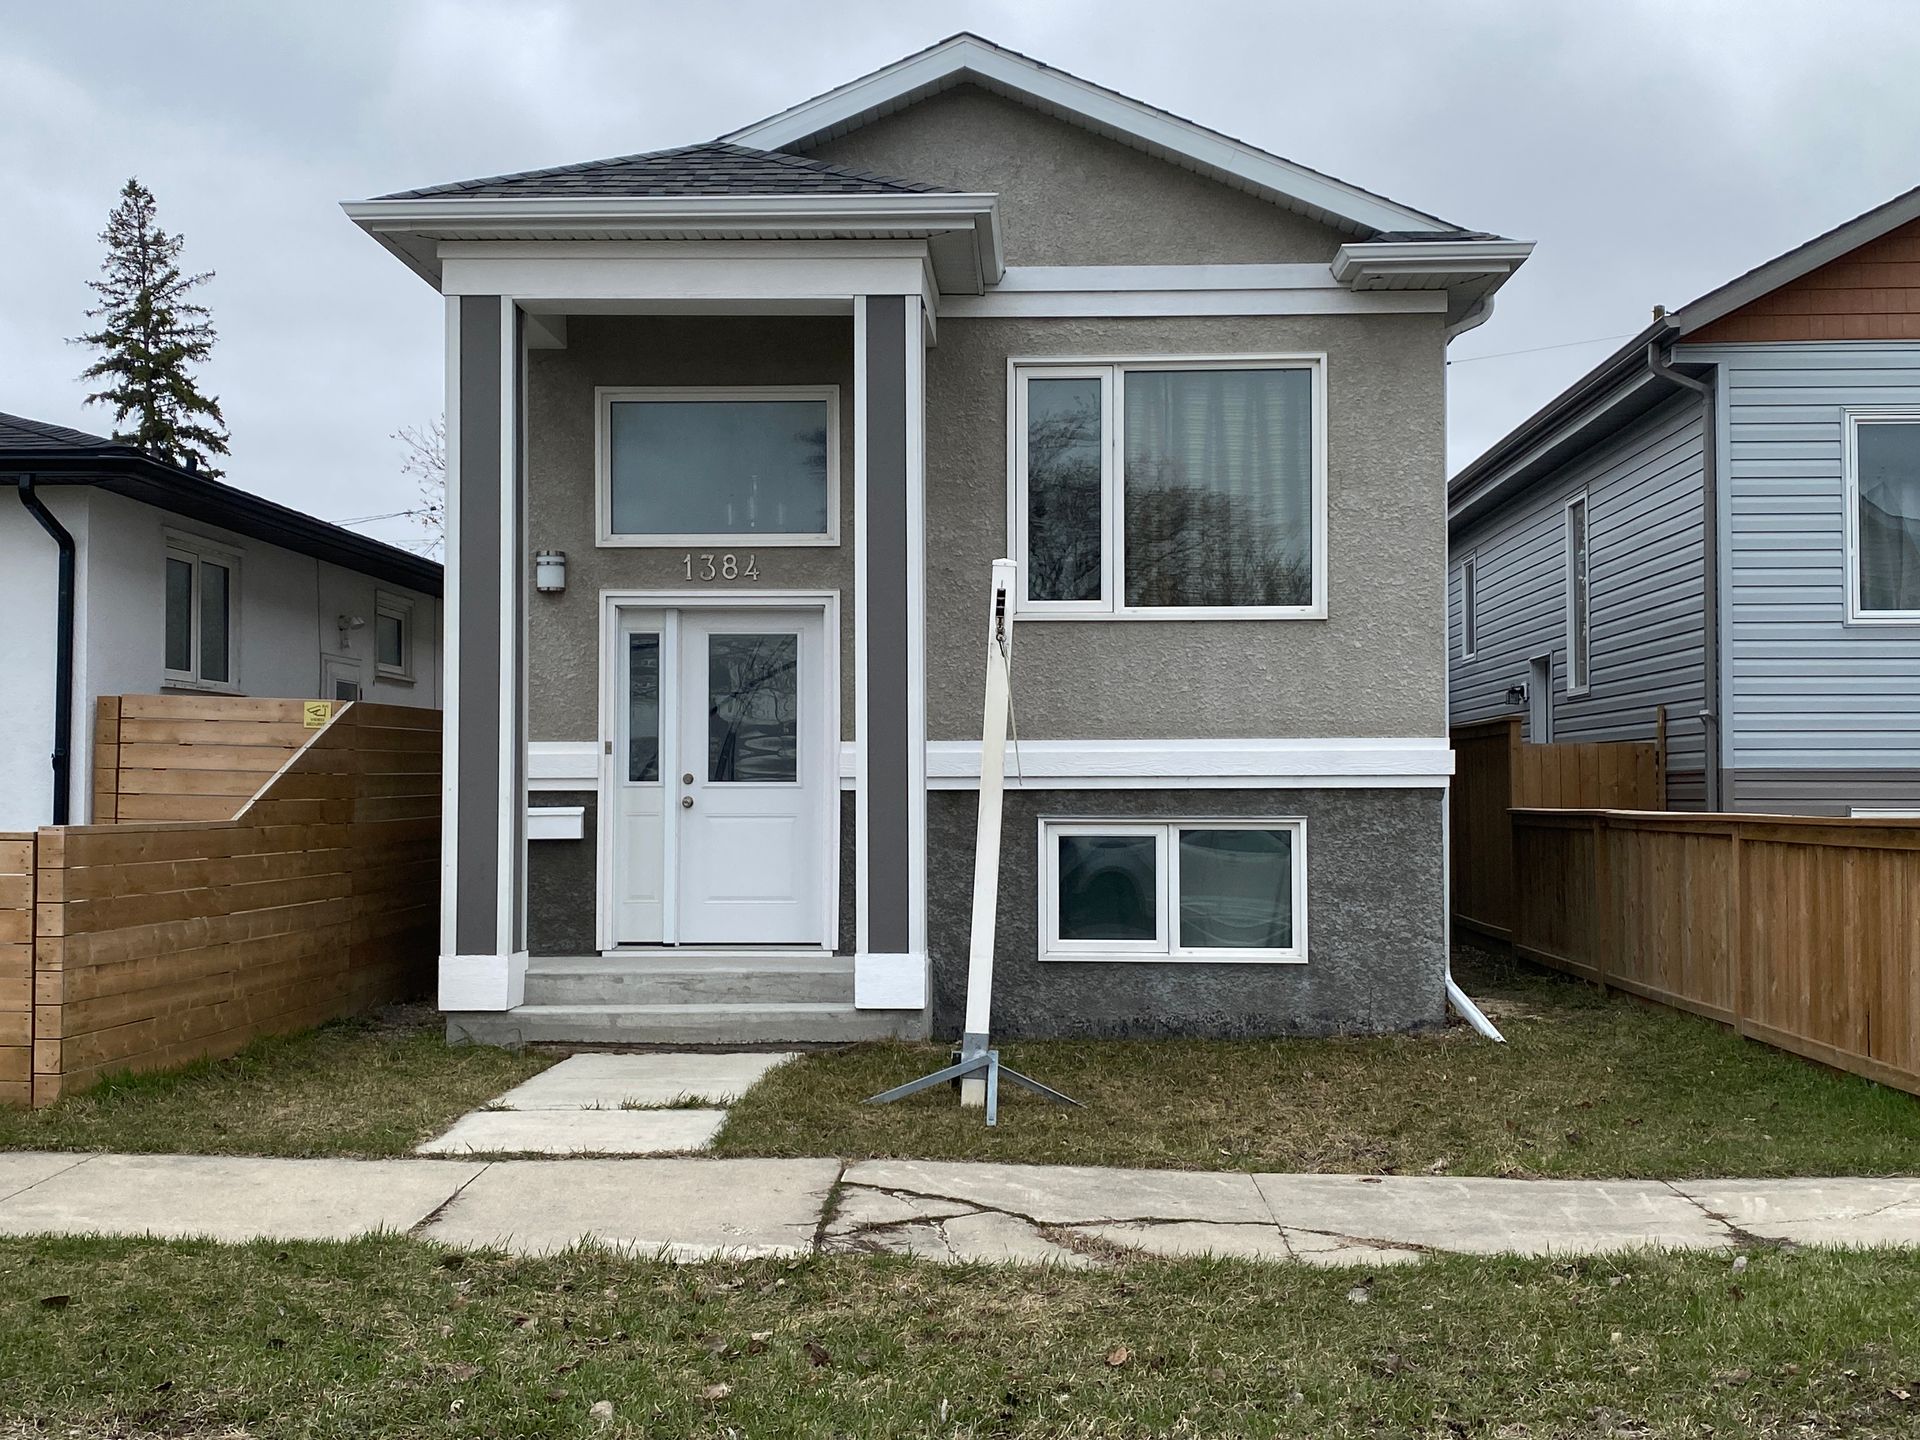
Ross Ave W
Victoria Ave E
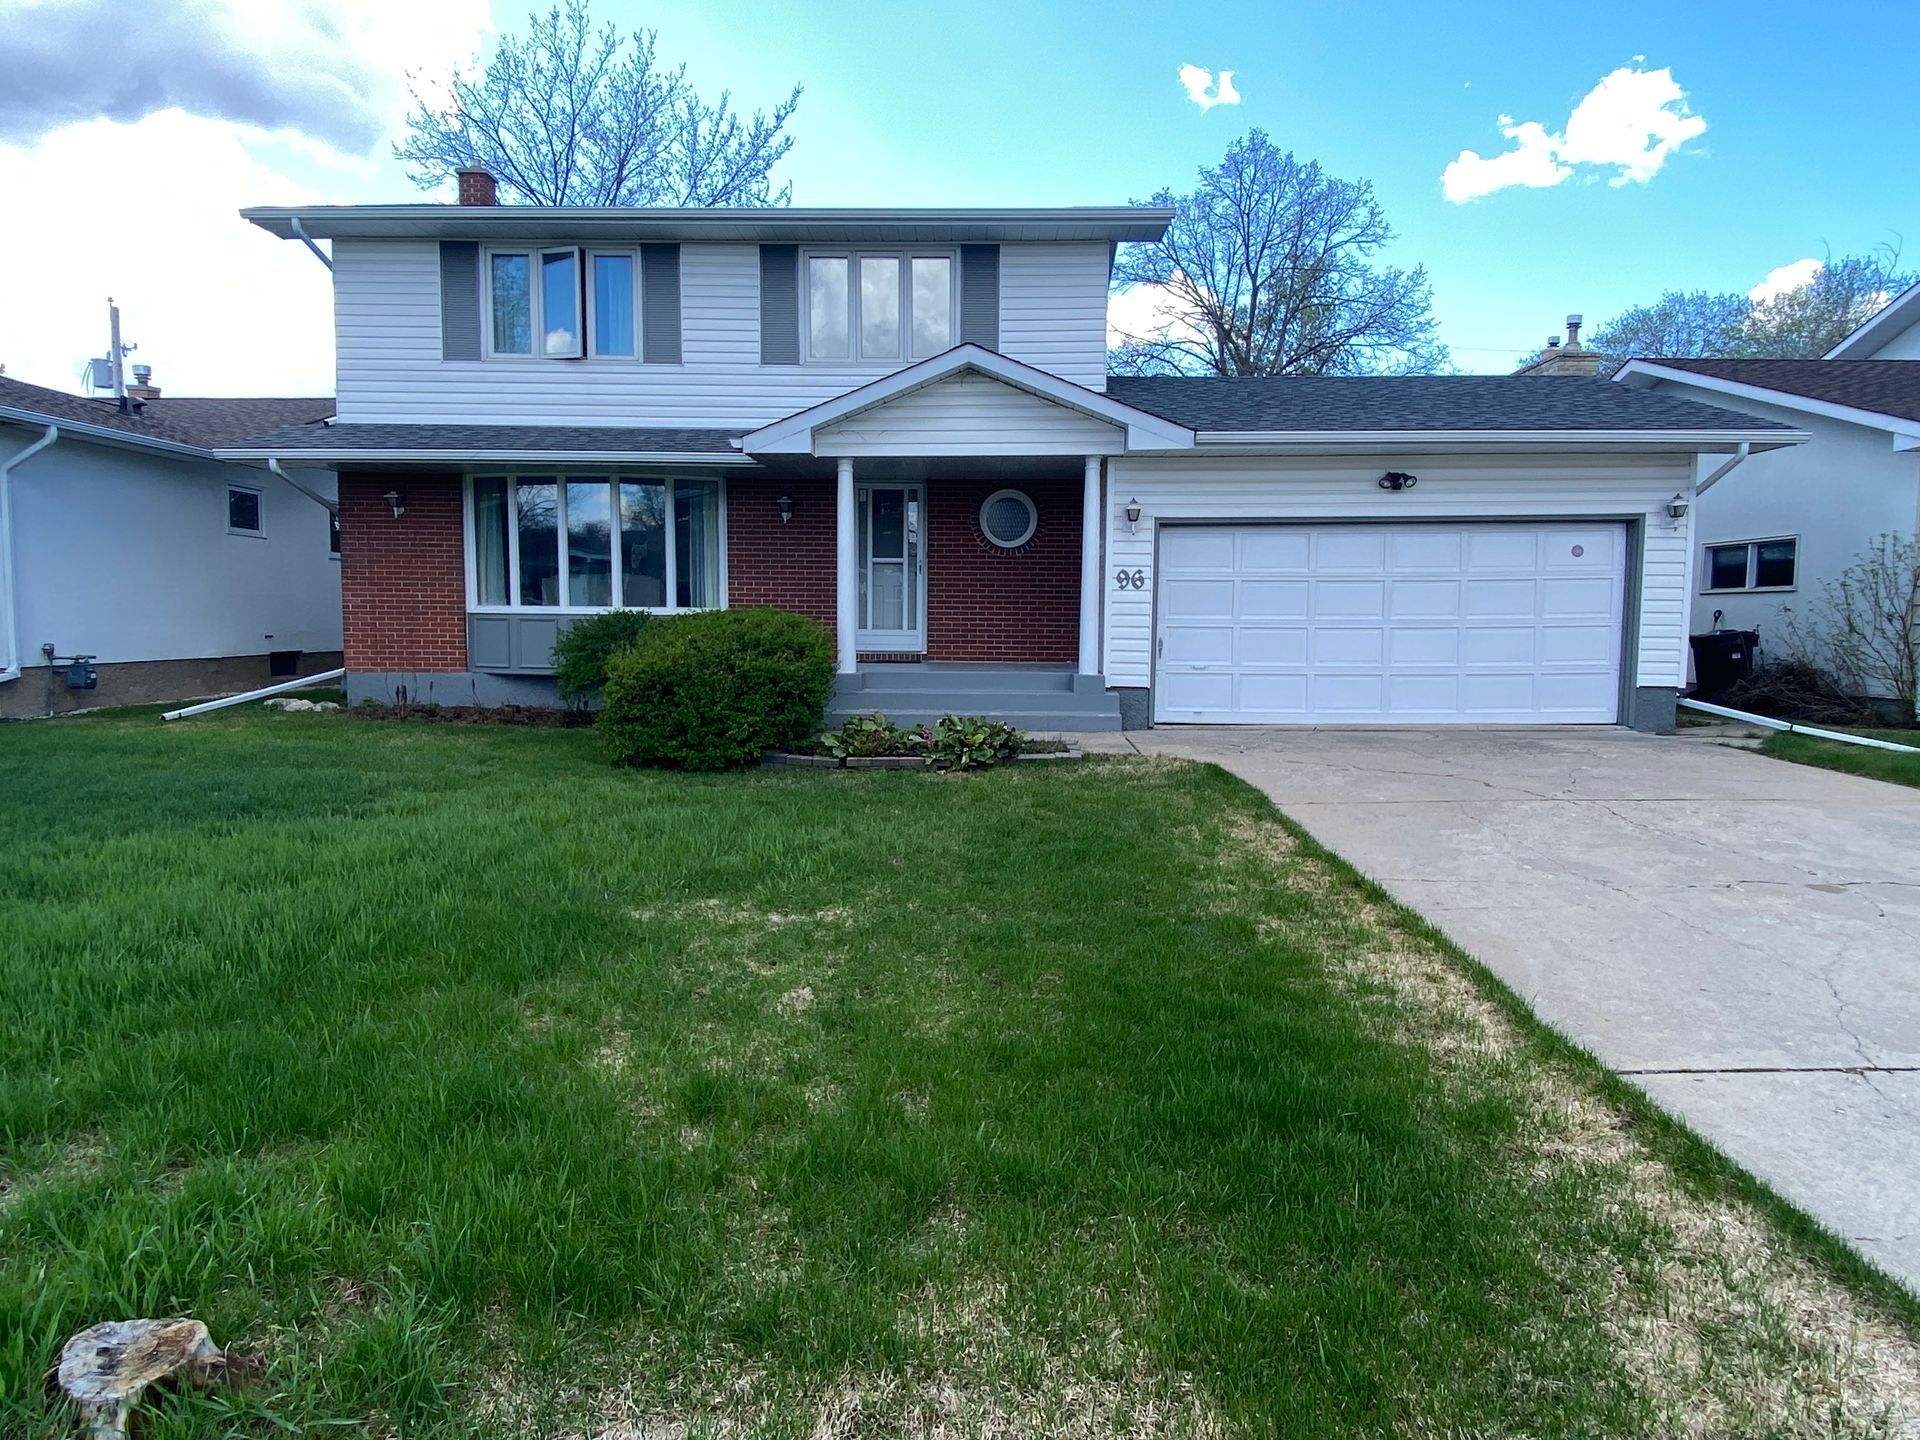
Erlandson Drive
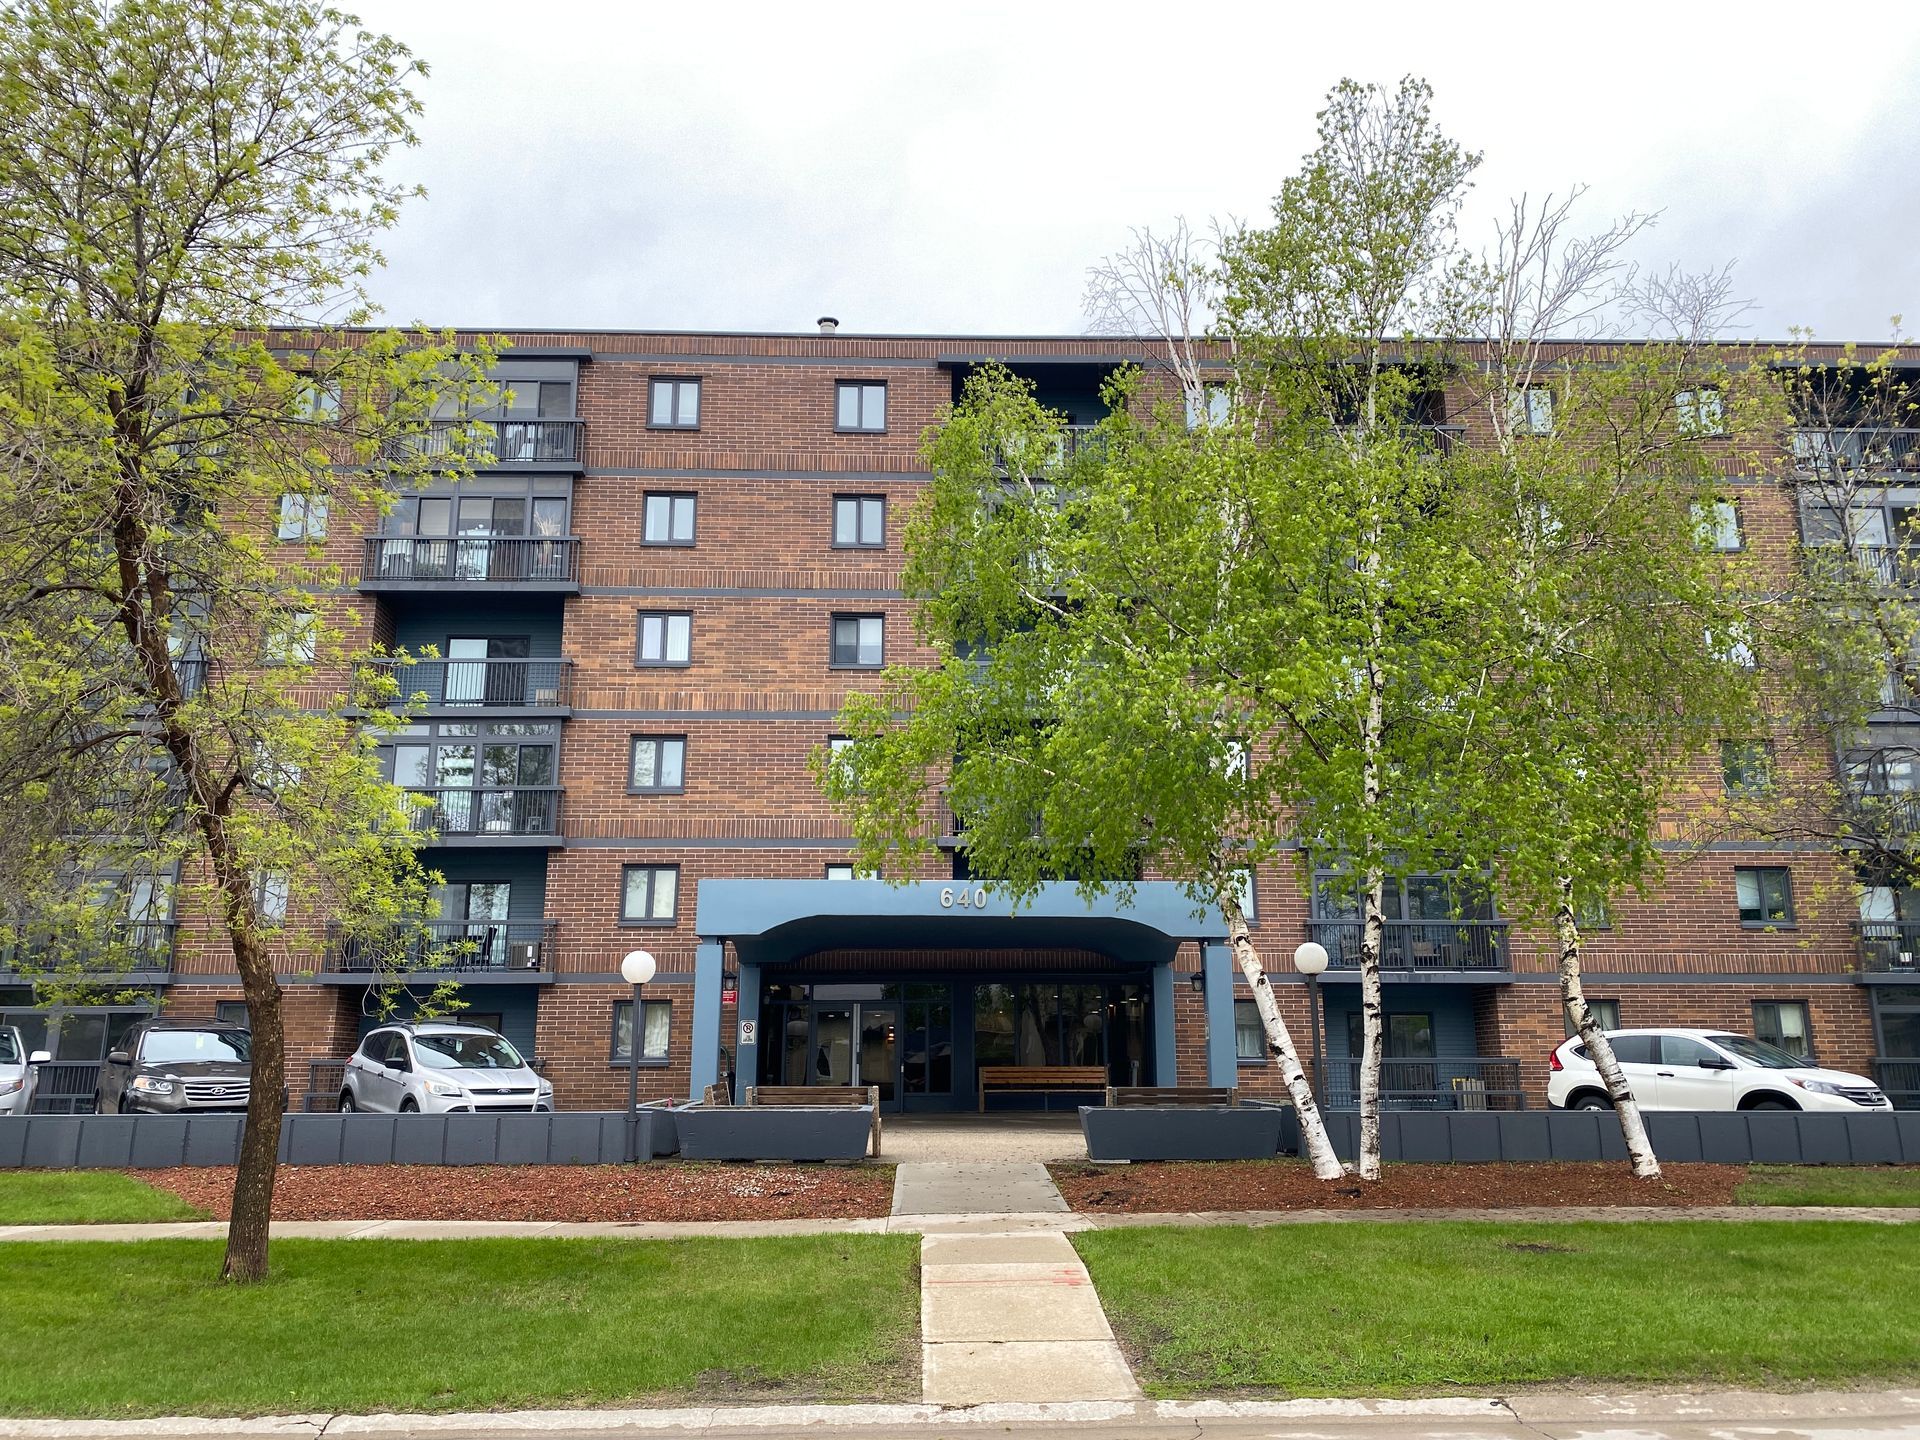
640 Mathias
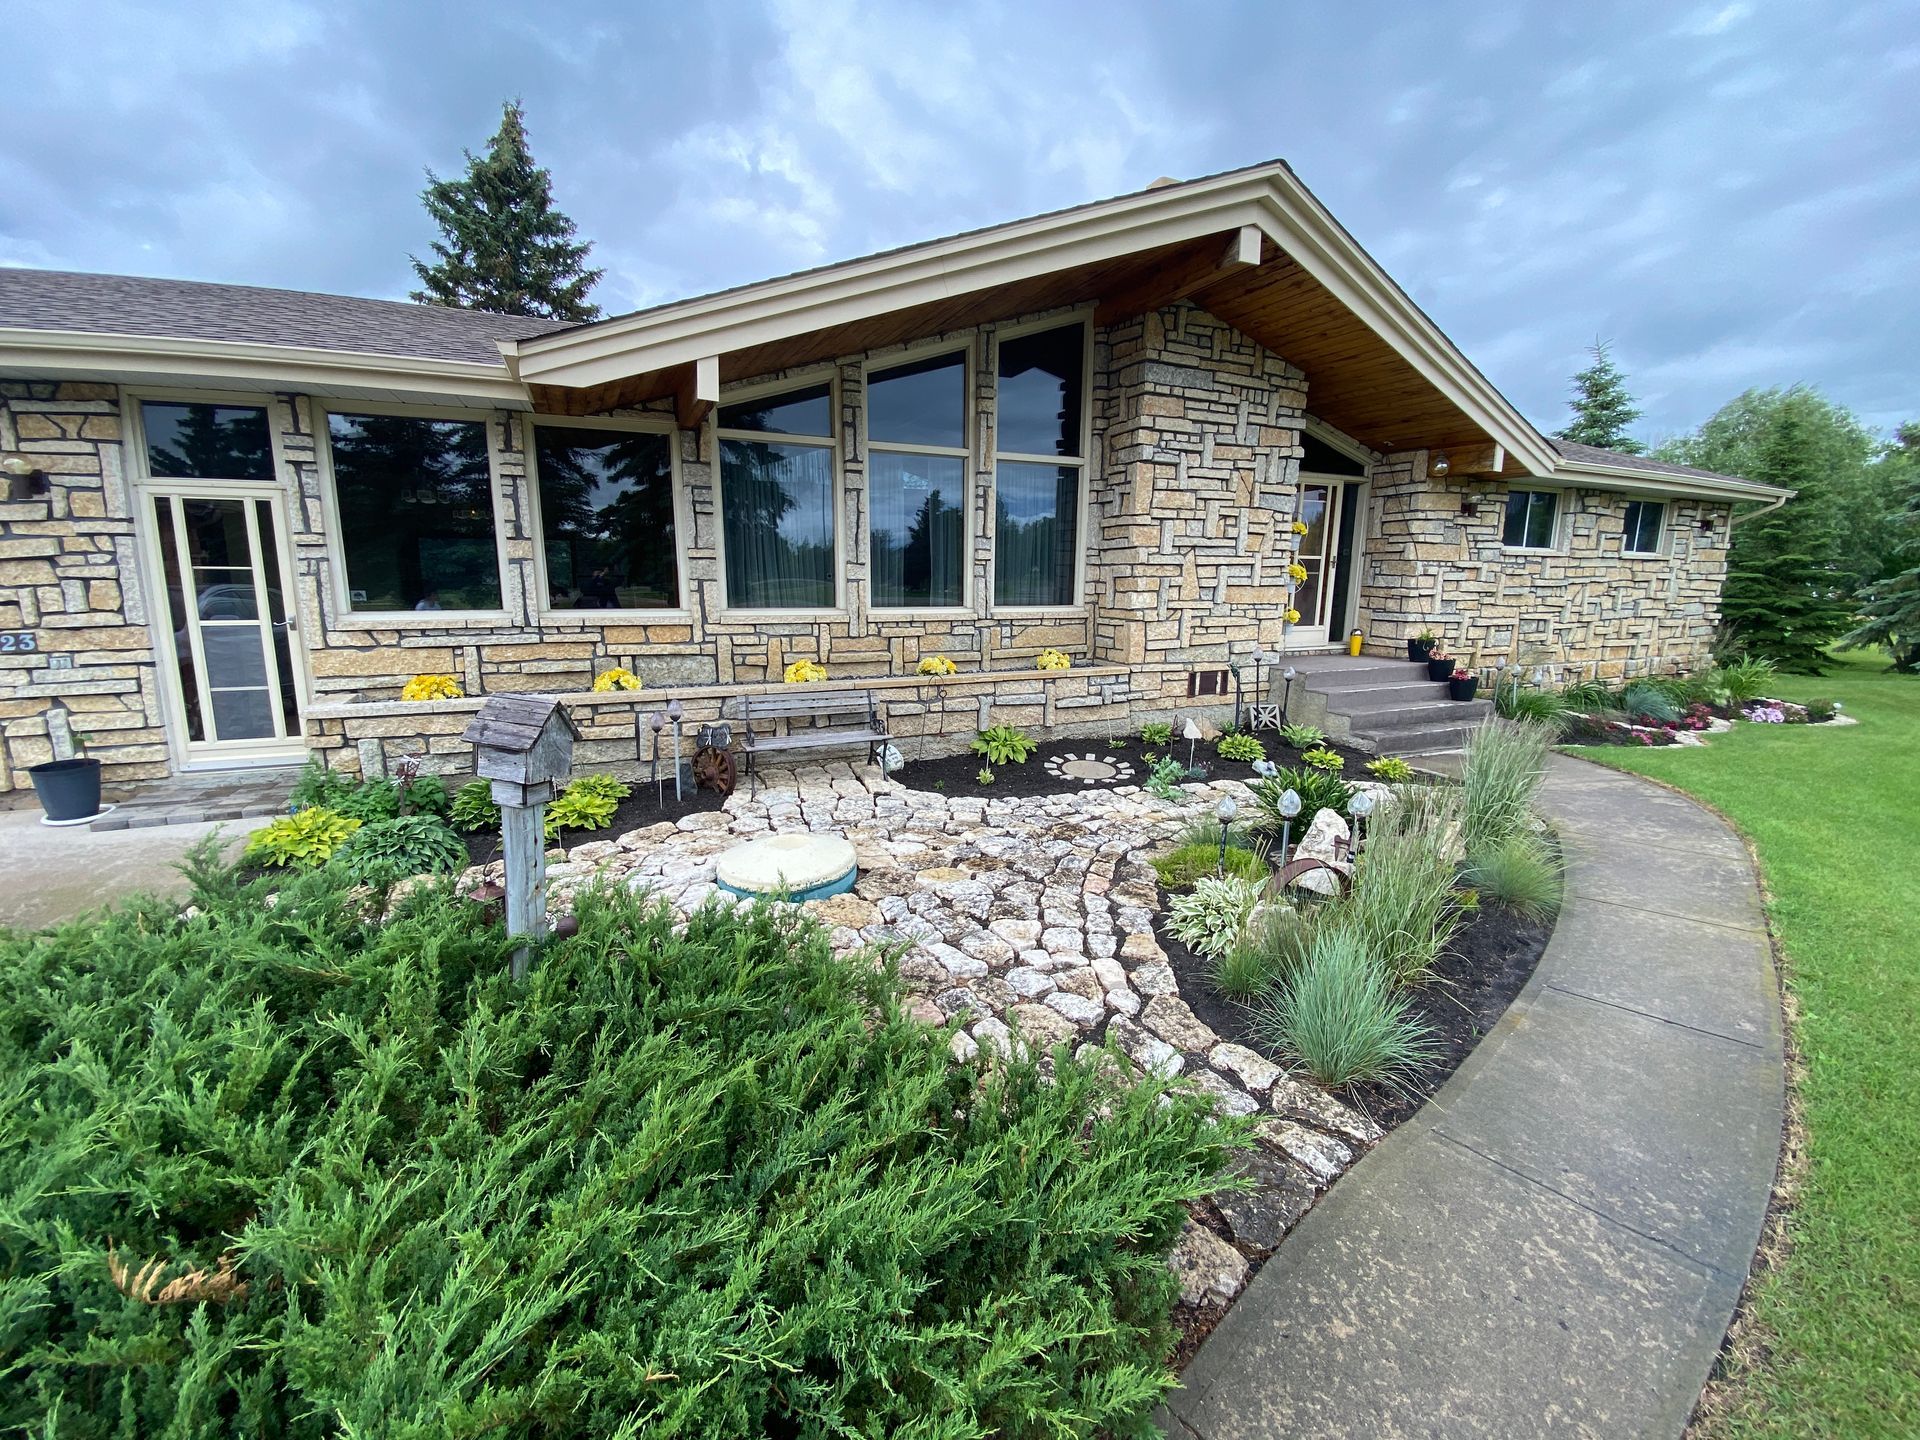
Byle Dr.

Avaco Drive
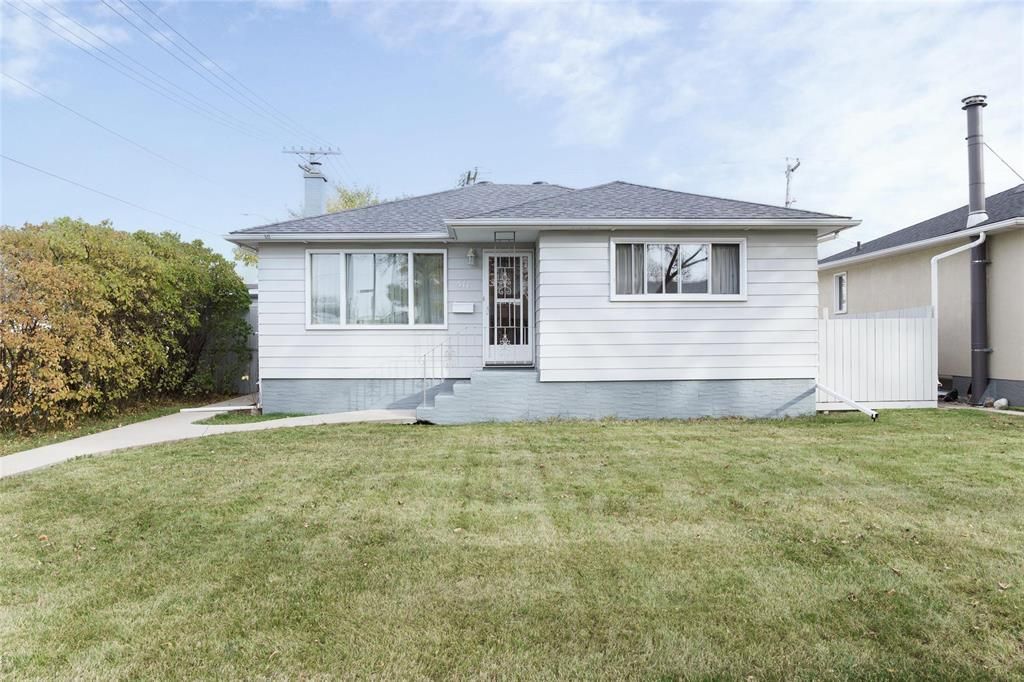
Marjorie
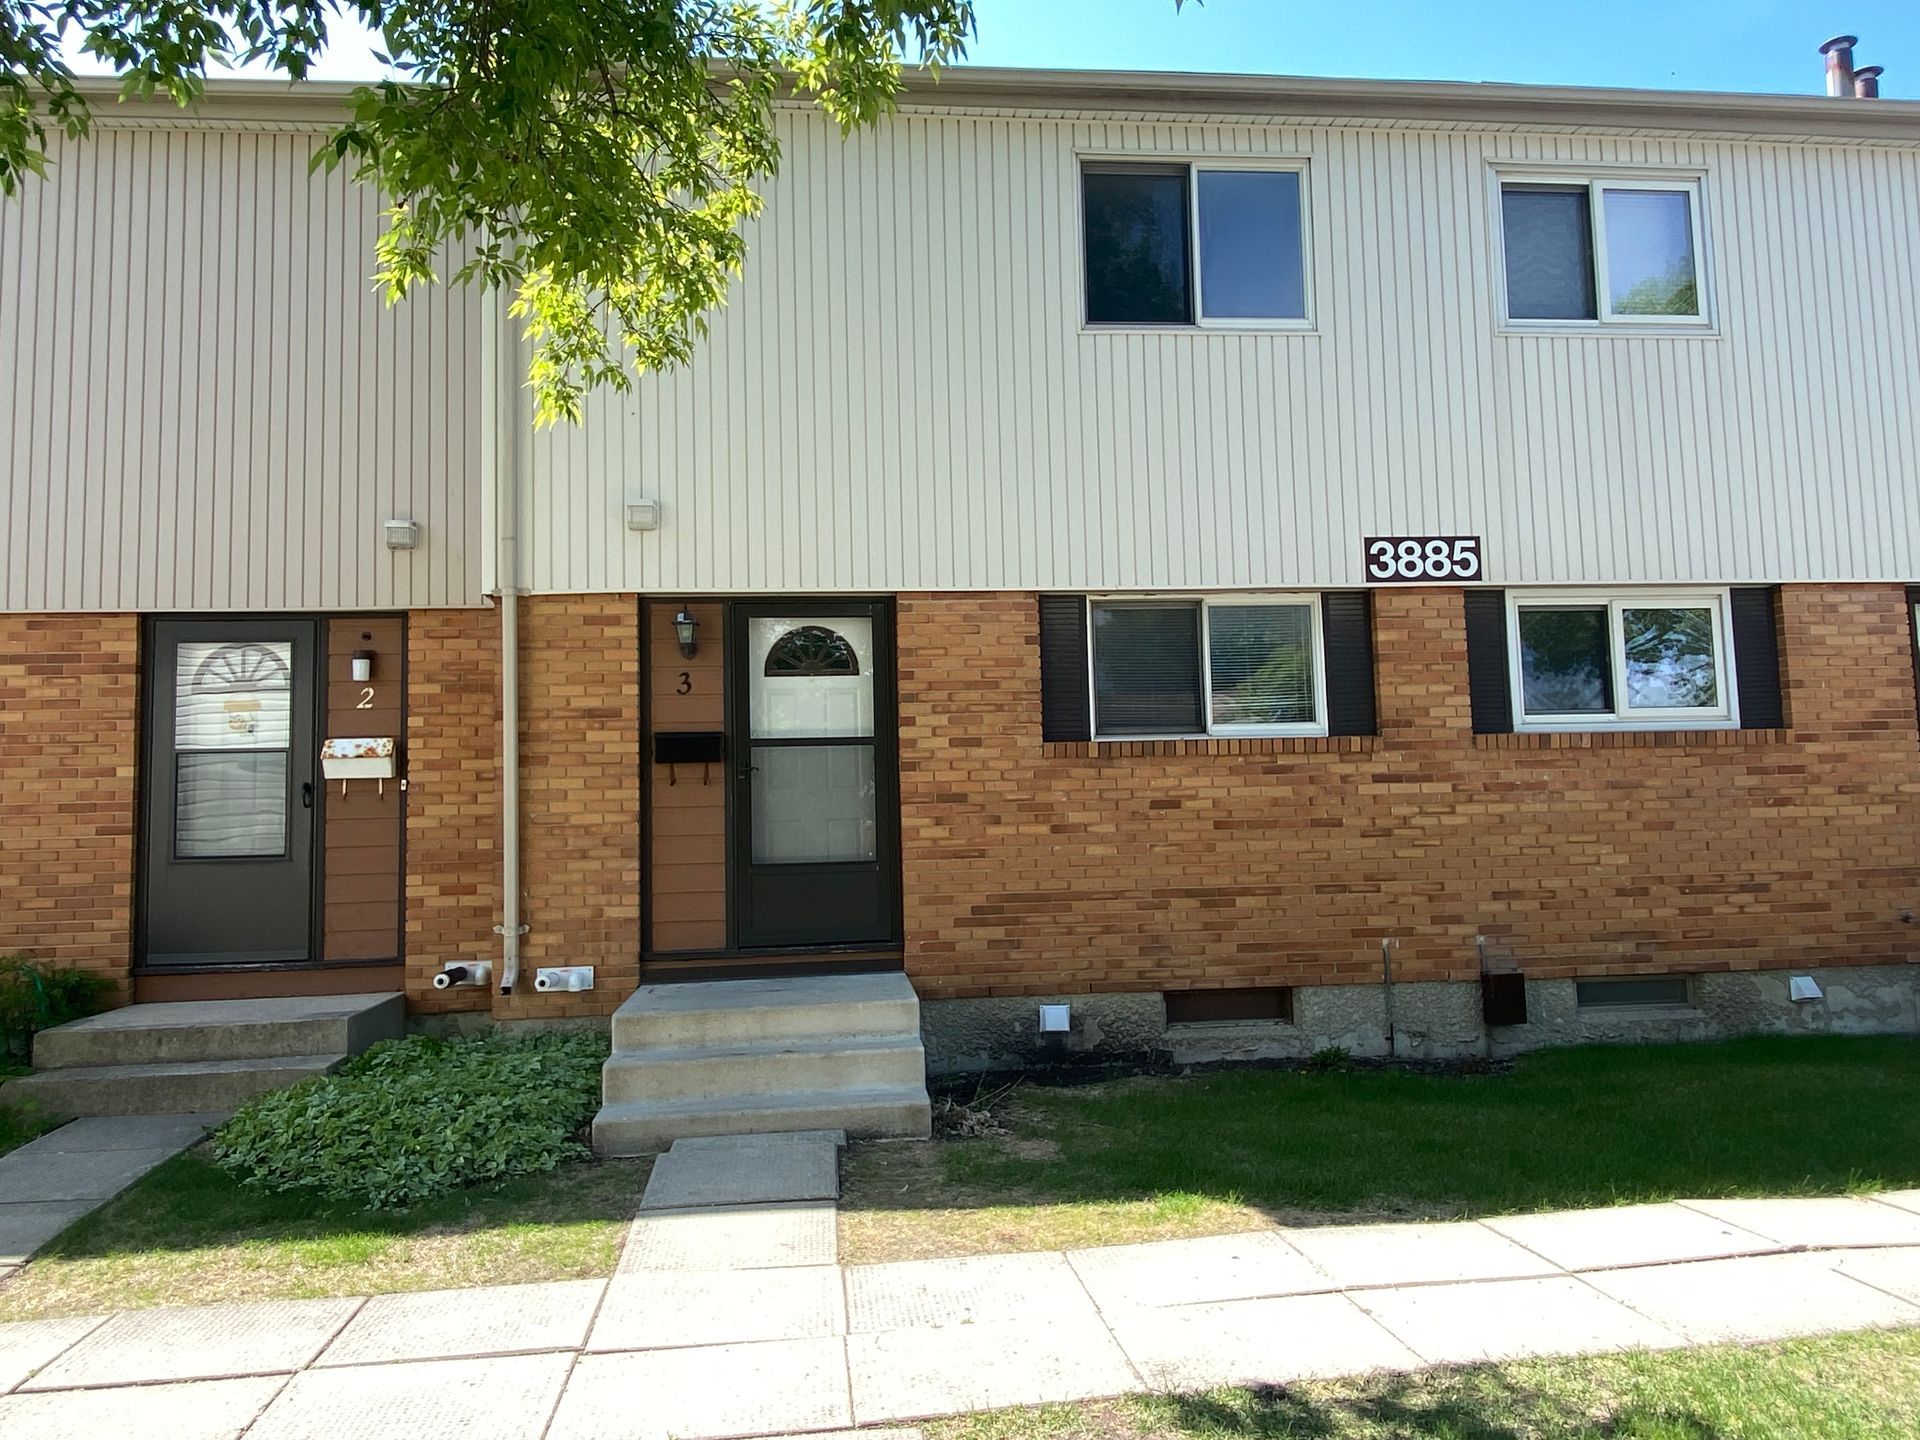
3885 Ness Ave.
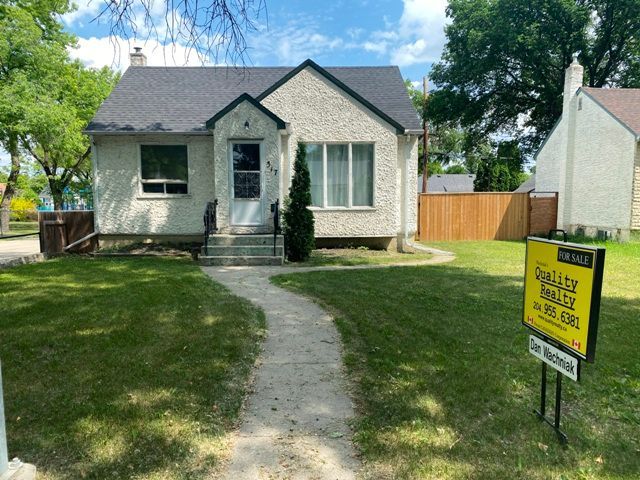
Sackville
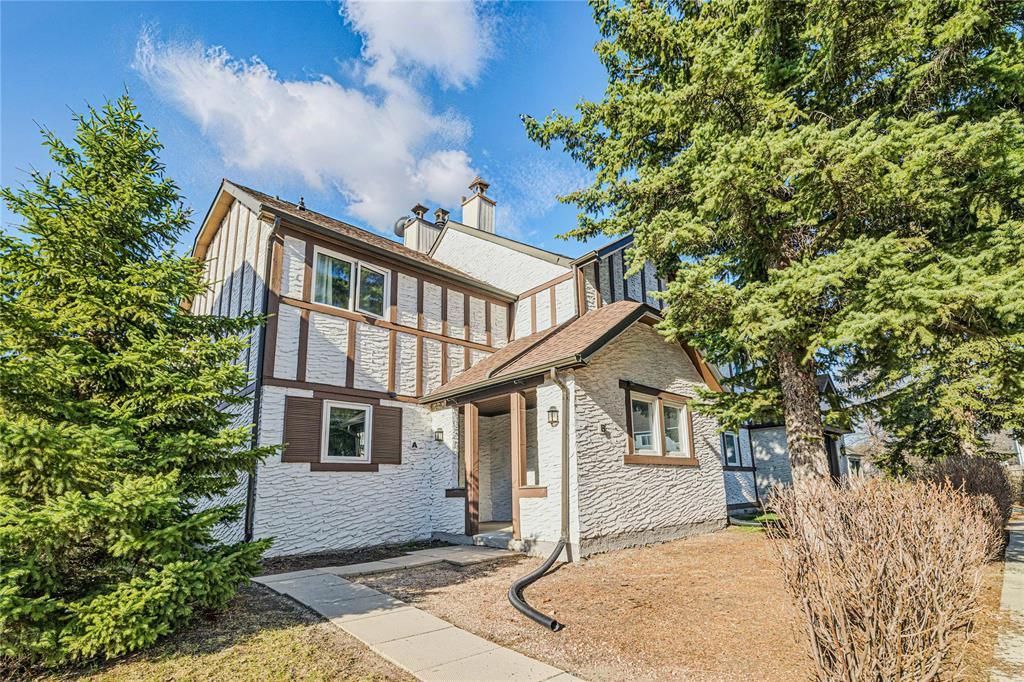
Apple Lane
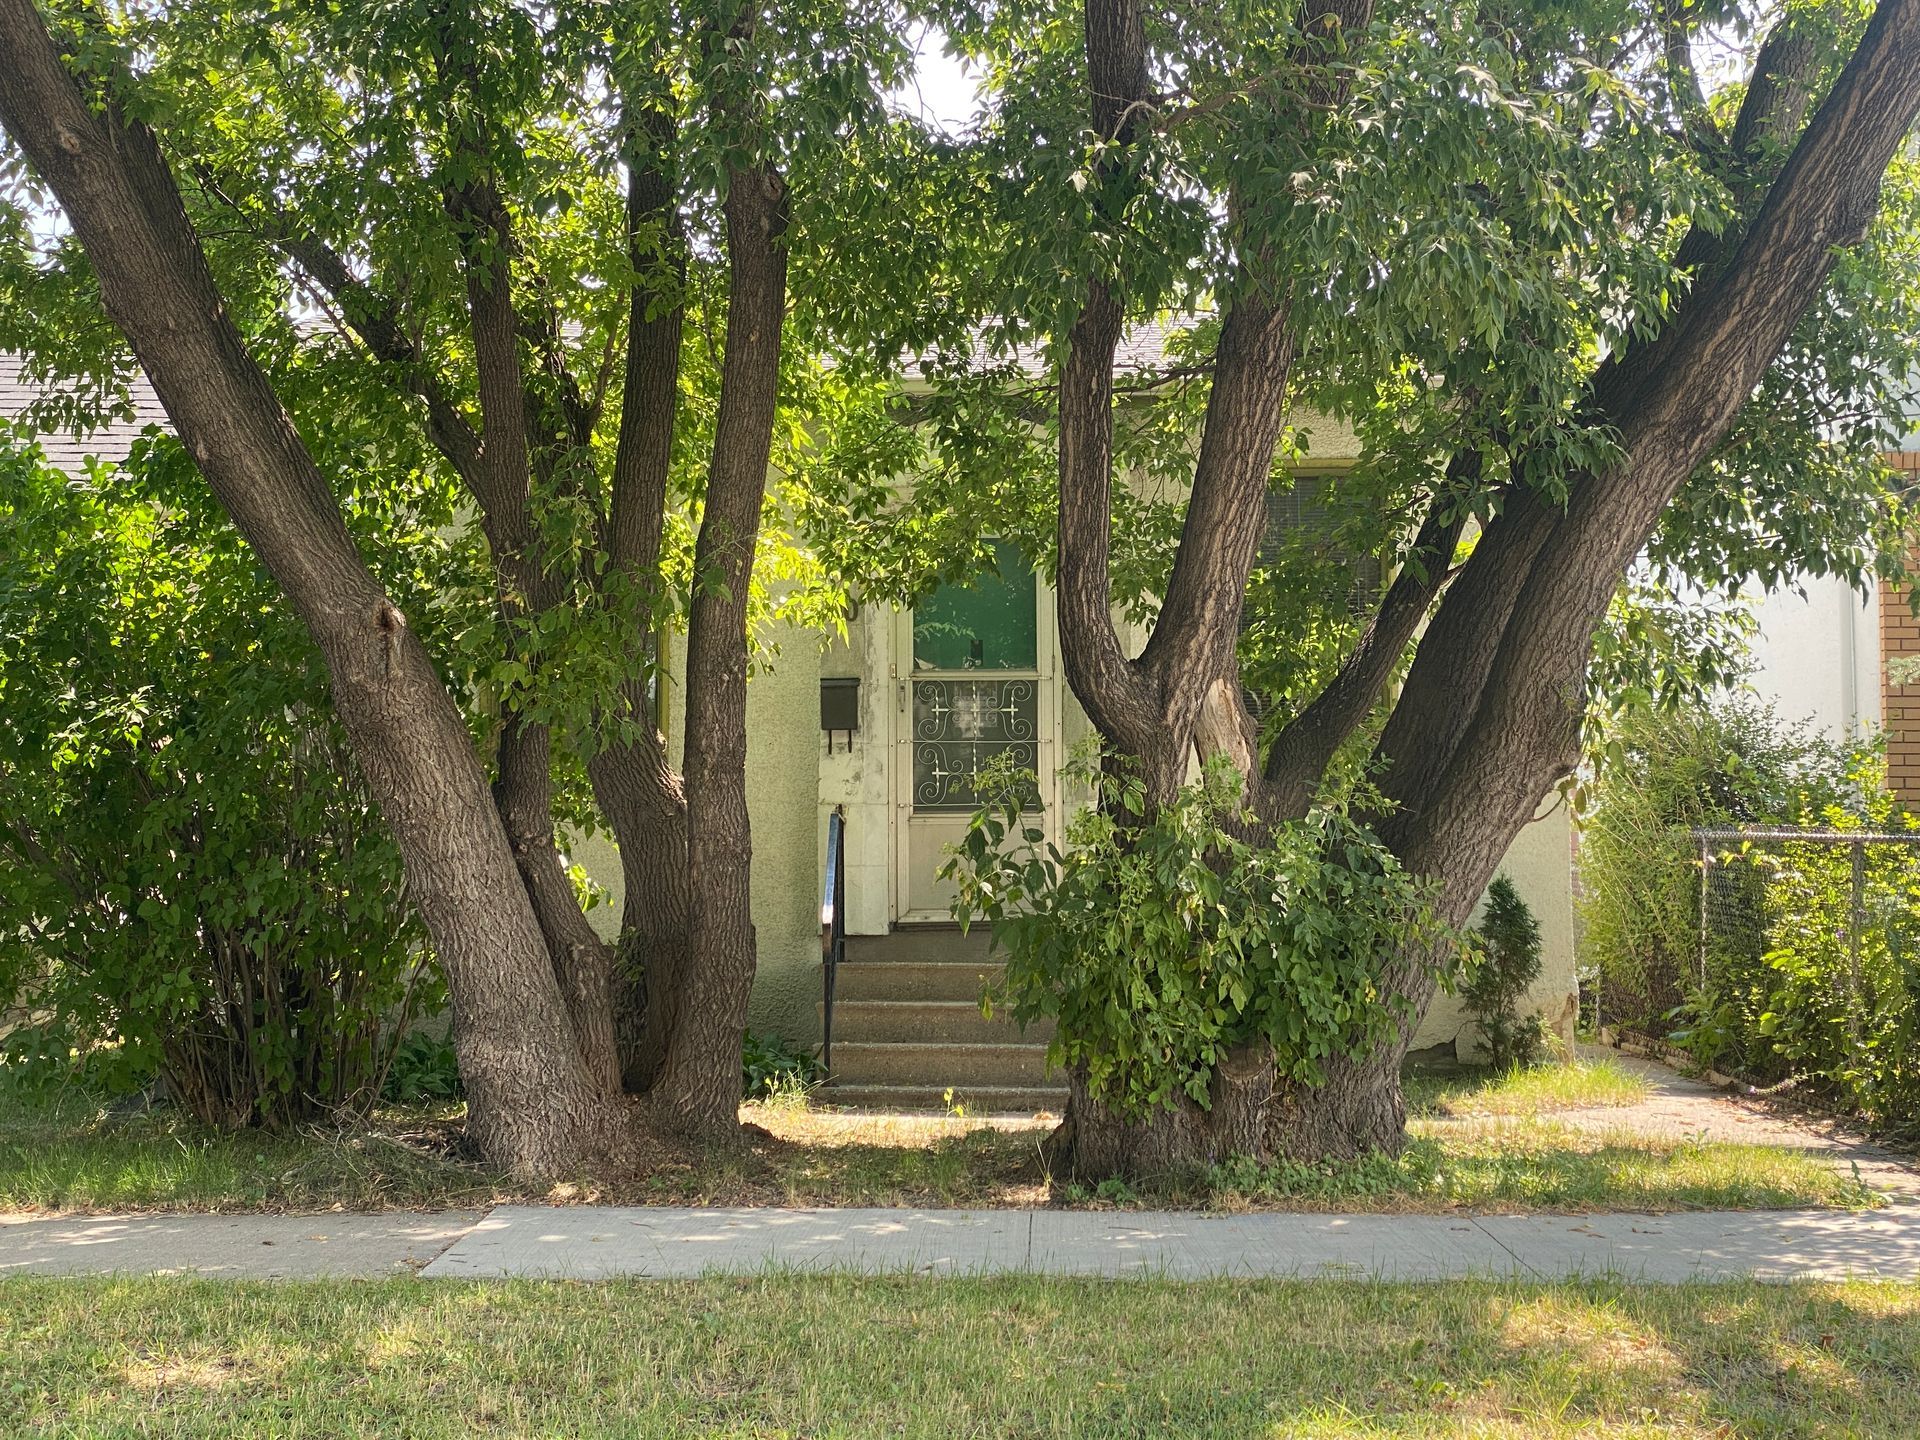
Vivian Ave.
Kelvin Blvd
Charleswood Road
Wynten Cres
Broda Drive
Floodway Drive
Palliser Ave.
Frost Ave.
Allard Ave.