

LISTING DETAILS
MLS#: 202410736 Listing Area: 3M - East Transcona
East Transcona
Victoria Ave E
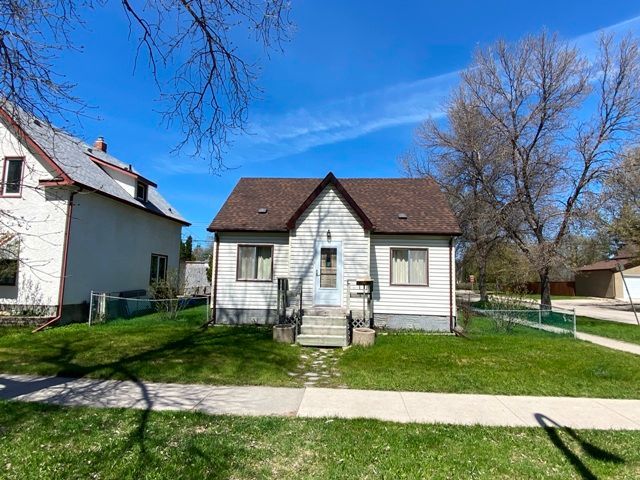
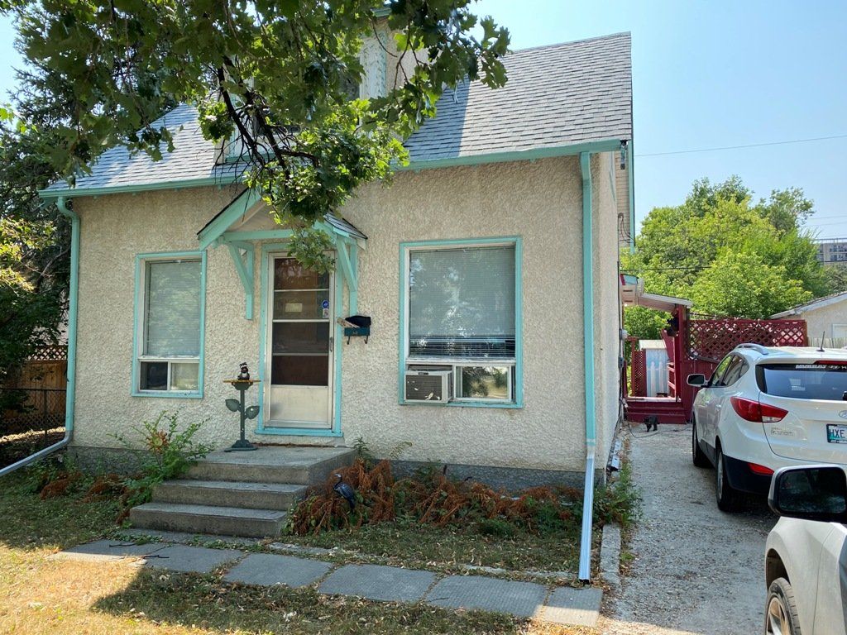
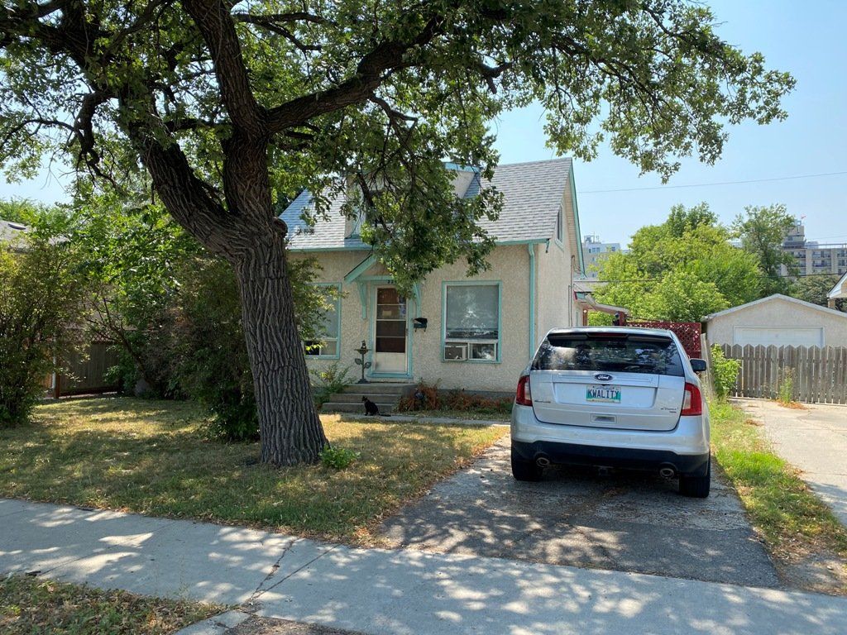
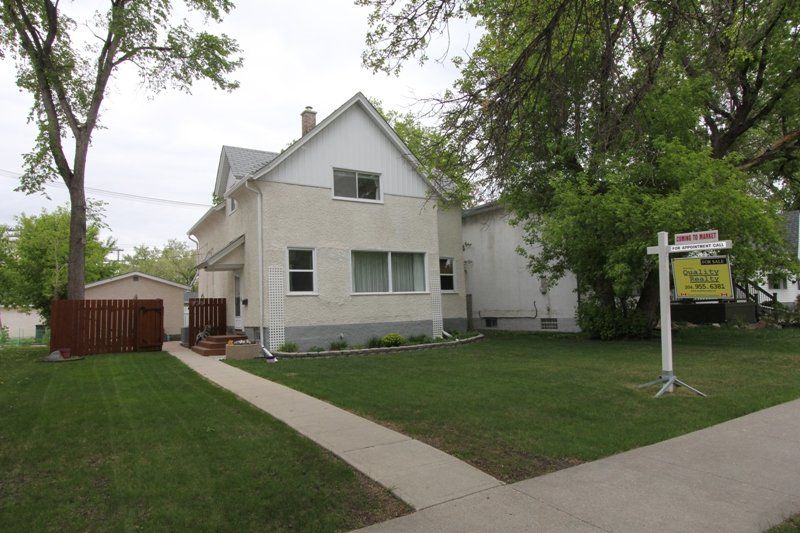
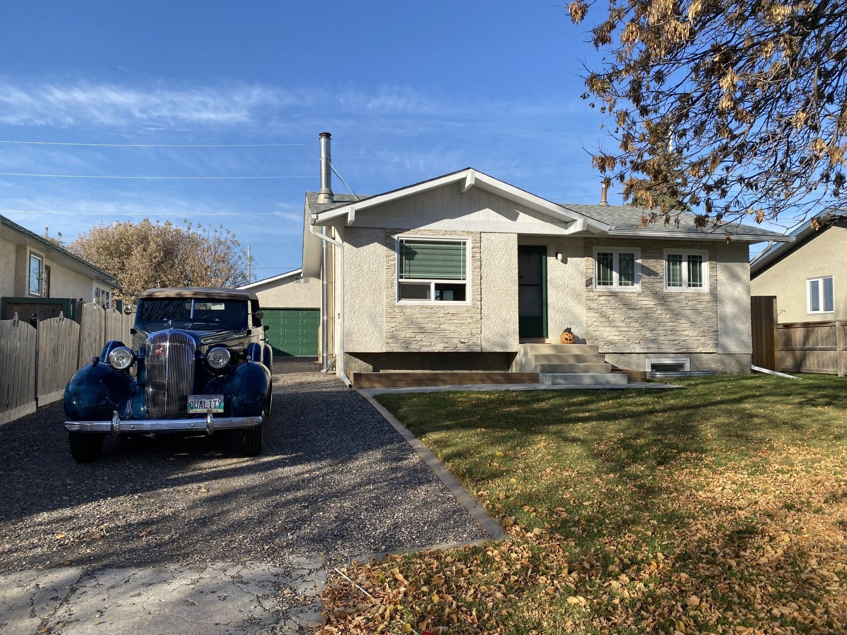
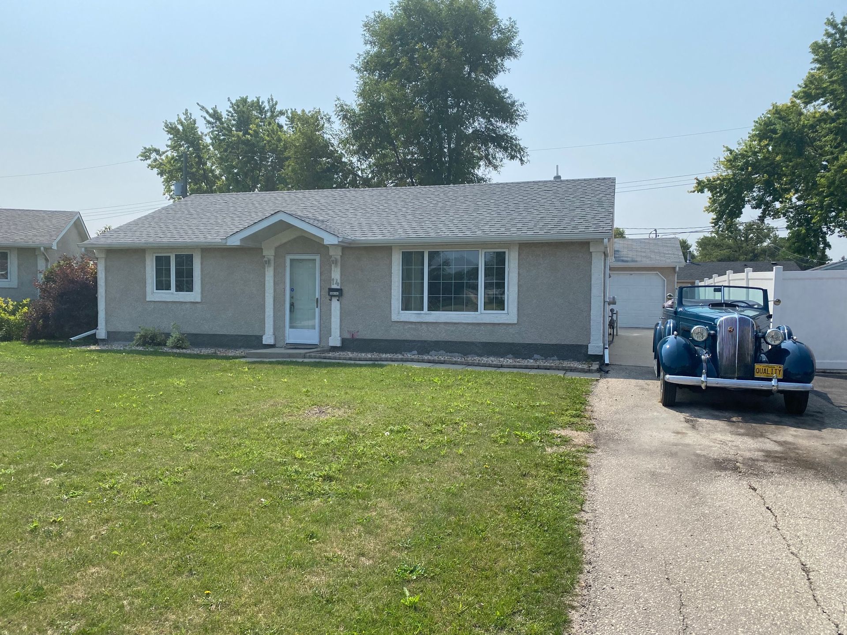
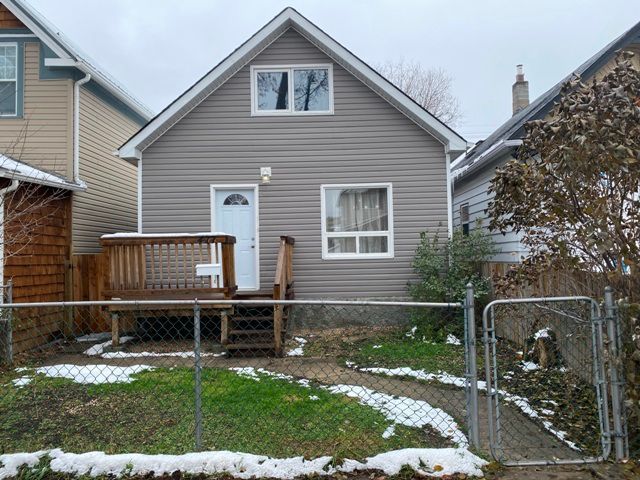
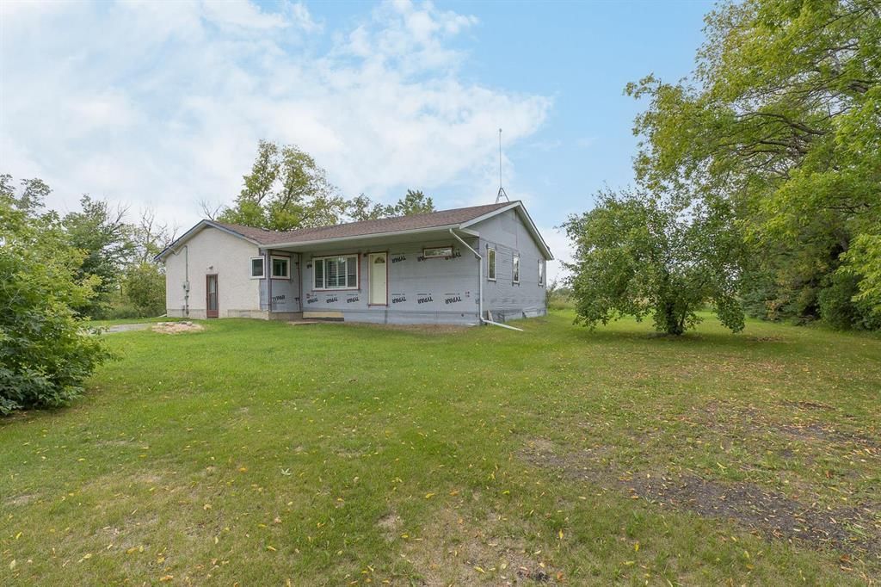
Starter home on a 54 x 100 lot. 3 bedrooms. Loft style primary bedroom with double closet, Office area. 2 main floor bedrooms with one being used as a dining room.
Basement is insulated & drywalled. Hi-Eff furnace, Central air. electrical panel (2009). Vinyl siding. Shingles (2019).Chain-linked fenced yard. Veggie garden. Single garage plus parking for 2-3 more cars. Home & Garage needs work. Close to Memorial Circle Park.
DESCRIPTION
Starter home on a 54 x 100 lot. 3 bedrooms. Loft style. - primary bedroom with double closet, Office area. 2 main floor bedrooms with one being used as a dining room. Basement is insulated & drywalled. Hi-Eff furnace, Central air. electrical panel (2009). Vinyl siding. Shingles (2019).Chain-linked fenced yard. Veggie garden. Single garage plus parking for 2-3 more cars. Home & Garage needs work. Close to Memorial Circle Park.
FEATURES
Starter home on a 54 x 100 lot. 3 bedrooms. Loft style primary bedroom with double closet, Office area. 2 main floor bedrooms with one being used as a dining room.
Basement is insulated & drywalled. Hi-Eff furnace, Central air. electrical panel (2009). Vinyl siding. Shingles (2019).Chain-linked fenced yard. Veggie garden. Single garage plus parking for 2-3 more cars. Home & Garage needs work. Close to Memorial Circle Park.
APPLIANCES INCLUDED
Fridge, Stove, Washer & Dryer, Freezer
GARAGE
Single Garage
BASEMENT
Full - Partly Finished
LOCATION MAP
PHOTOS| https://irp.cdn-website.com/81b3d1f6/dms3rep/multi/IMG_5799.JPG | https://irp.cdn-website.com/81b3d1f6/dms3rep/multi/IMG_5802.JPG | https://irp.cdn-website.com/81b3d1f6/dms3rep/multi/IMG_5803.JPG | https://irp.cdn-website.com/81b3d1f6/dms3rep/multi/IMG_5804.JPG | https://irp.cdn-website.com/81b3d1f6/dms3rep/multi/IMG_5811.JPG | https://irp.cdn-website.com/81b3d1f6/dms3rep/multi/IMG_5812.JPG | https://irp.cdn-website.com/81b3d1f6/dms3rep/multi/IMG_5796.JPG | https://irp.cdn-website.com/81b3d1f6/dms3rep/multi/IMG_5788.JPG | https://irp.cdn-website.com/81b3d1f6/dms3rep/multi/IMG_5792.JPG | https://irp.cdn-website.com/81b3d1f6/dms3rep/multi/IMG_5791.JPG | https://irp.cdn-website.com/81b3d1f6/dms3rep/multi/IMG_5789.JPG | https://irp.cdn-website.com/81b3d1f6/dms3rep/multi/IMG_5793.JPG | https://irp.cdn-website.com/81b3d1f6/dms3rep/multi/IMG_5794.JPG | https://irp.cdn-website.com/81b3d1f6/dms3rep/multi/IMG_5795.JPG | https://irp.cdn-website.com/81b3d1f6/dms3rep/multi/IMG_5785.JPG | https://irp.cdn-website.com/81b3d1f6/dms3rep/multi/IMG_5786.JPG | https://irp.cdn-website.com/81b3d1f6/dms3rep/multi/IMG_5787.JPG | https://irp.cdn-website.com/81b3d1f6/dms3rep/multi/IMG_5784.JPG | https://irp.cdn-website.com/81b3d1f6/dms3rep/multi/IMG_5783.JPG | https://irp.cdn-website.com/81b3d1f6/dms3rep/multi/IMG_5775.JPG | https://irp.cdn-website.com/81b3d1f6/dms3rep/multi/IMG_5797.JPG | https://irp.cdn-website.com/81b3d1f6/dms3rep/multi/IMG_5798.JPG | https://irp.cdn-website.com/81b3d1f6/dms3rep/multi/IMG_5777.JPG | https://irp.cdn-website.com/81b3d1f6/dms3rep/multi/IMG_5778.JPG | https://irp.cdn-website.com/81b3d1f6/dms3rep/multi/IMG_5779.JPG | https://irp.cdn-website.com/81b3d1f6/dms3rep/multi/IMG_5781.JPG | https://irp.cdn-website.com/81b3d1f6/dms3rep/multi/IMG_5782.JPG | https://irp.cdn-website.com/81b3d1f6/dms3rep/multi/IMG_5805.JPG | https://irp.cdn-website.com/81b3d1f6/dms3rep/multi/IMG_5808.JPG | https://irp.cdn-website.com/81b3d1f6/dms3rep/multi/IMG_5806.JPG
Bannerman
Ashburn
Linden Avenue
Caldwell Crescent
30 Victor Lewis
Carter
Carson Bay
Washington Ave
Emerson Ave.
North Kildonan
Snowy Owl
Shady Shores Drive W.
Sablewood Road
East St. Paul
Fort Garry
Quincy Bay
124 Portsmouth Blvd.
Hindley
Yellow Moon
Yellow Moon
Kildare Ave E
Cortez Bay
Edgemont Drive
Listowel Bay
Robert Bockstael
Robert Bockstael
Garfield
Simcoe St
Jessie Ave
Ross Ave W
Victoria Ave E
Erlandson Drive
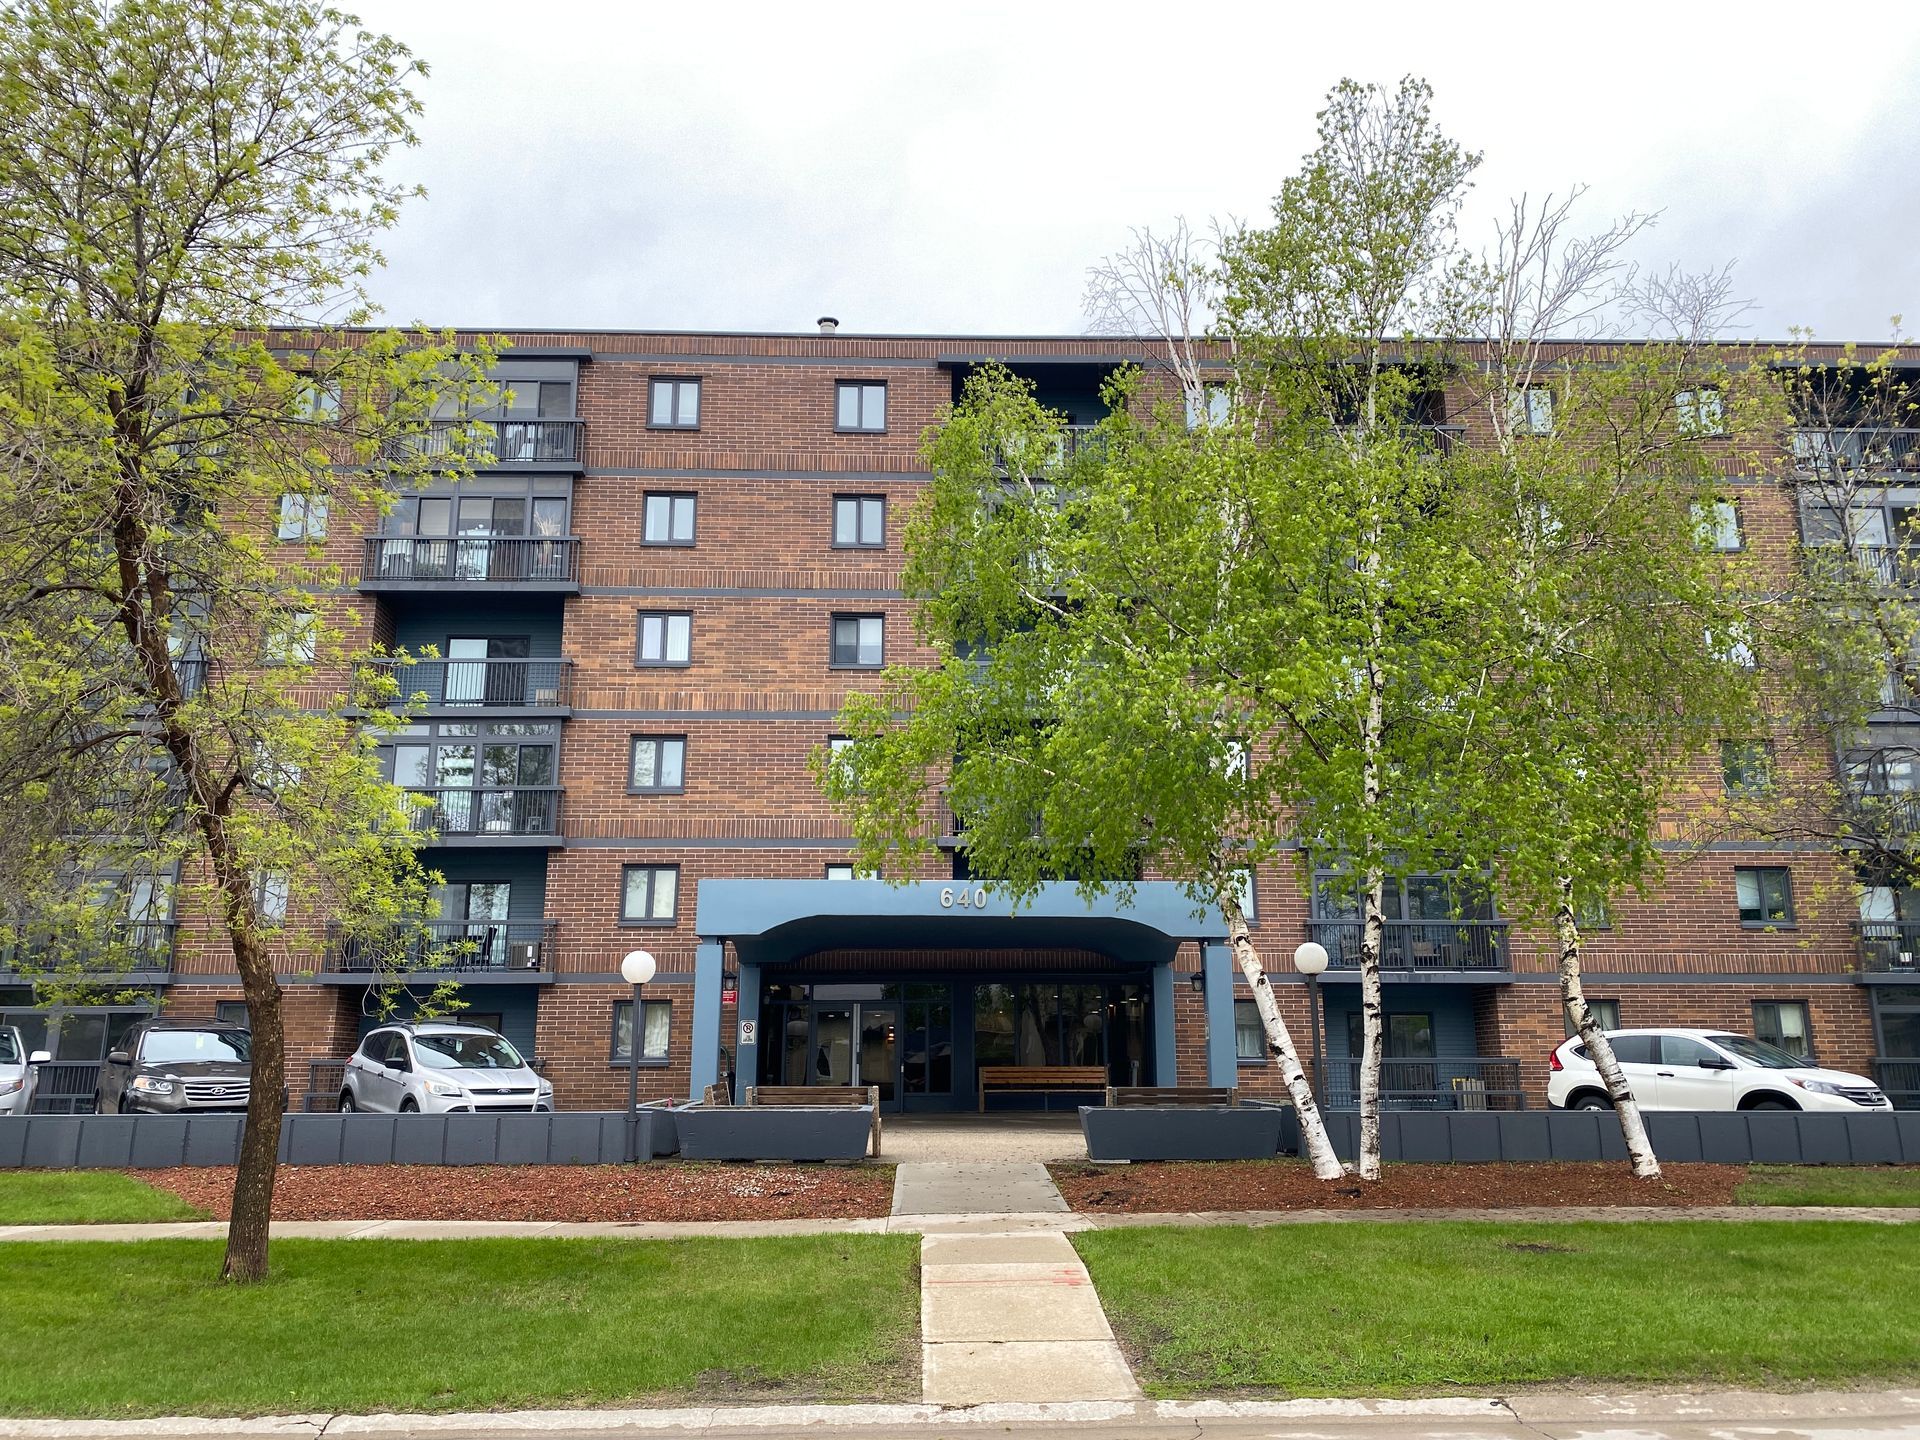
640 Mathias
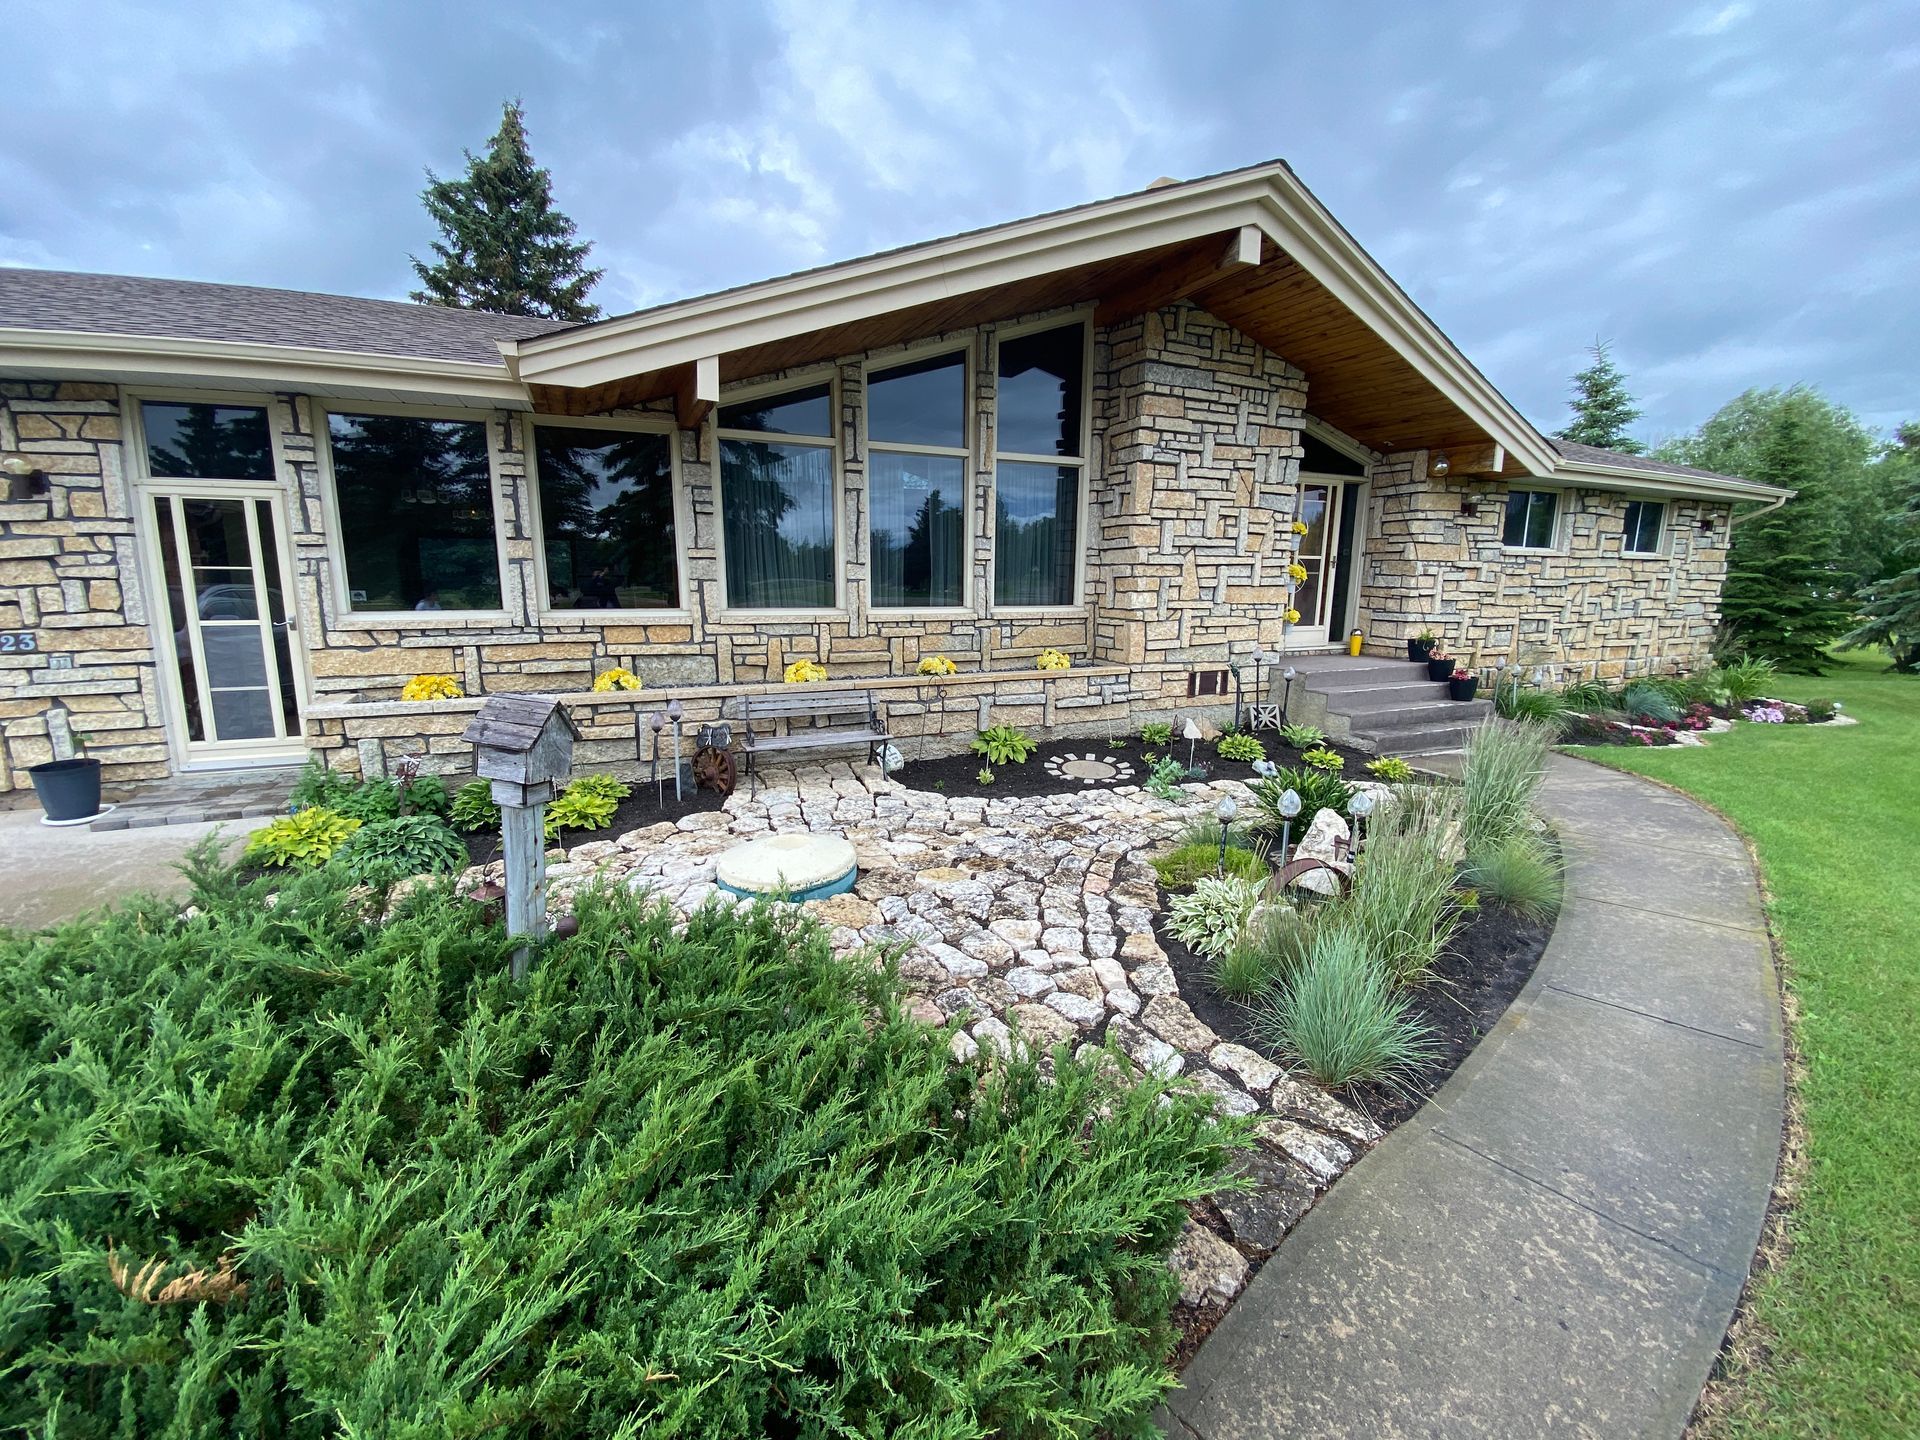
Byle Dr.

Avaco Drive
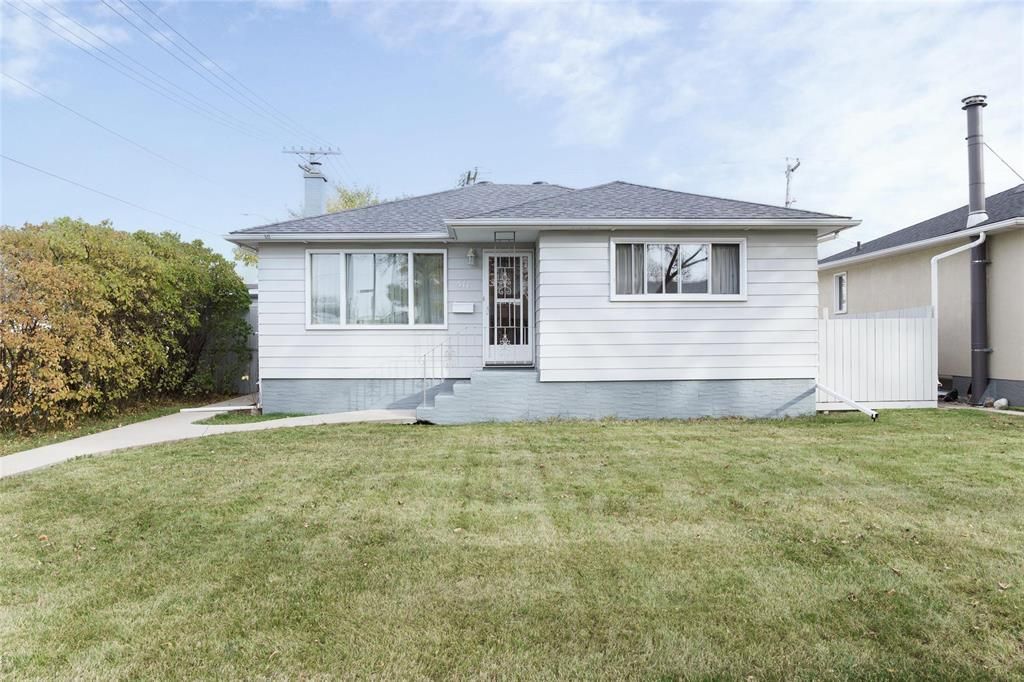
Marjorie
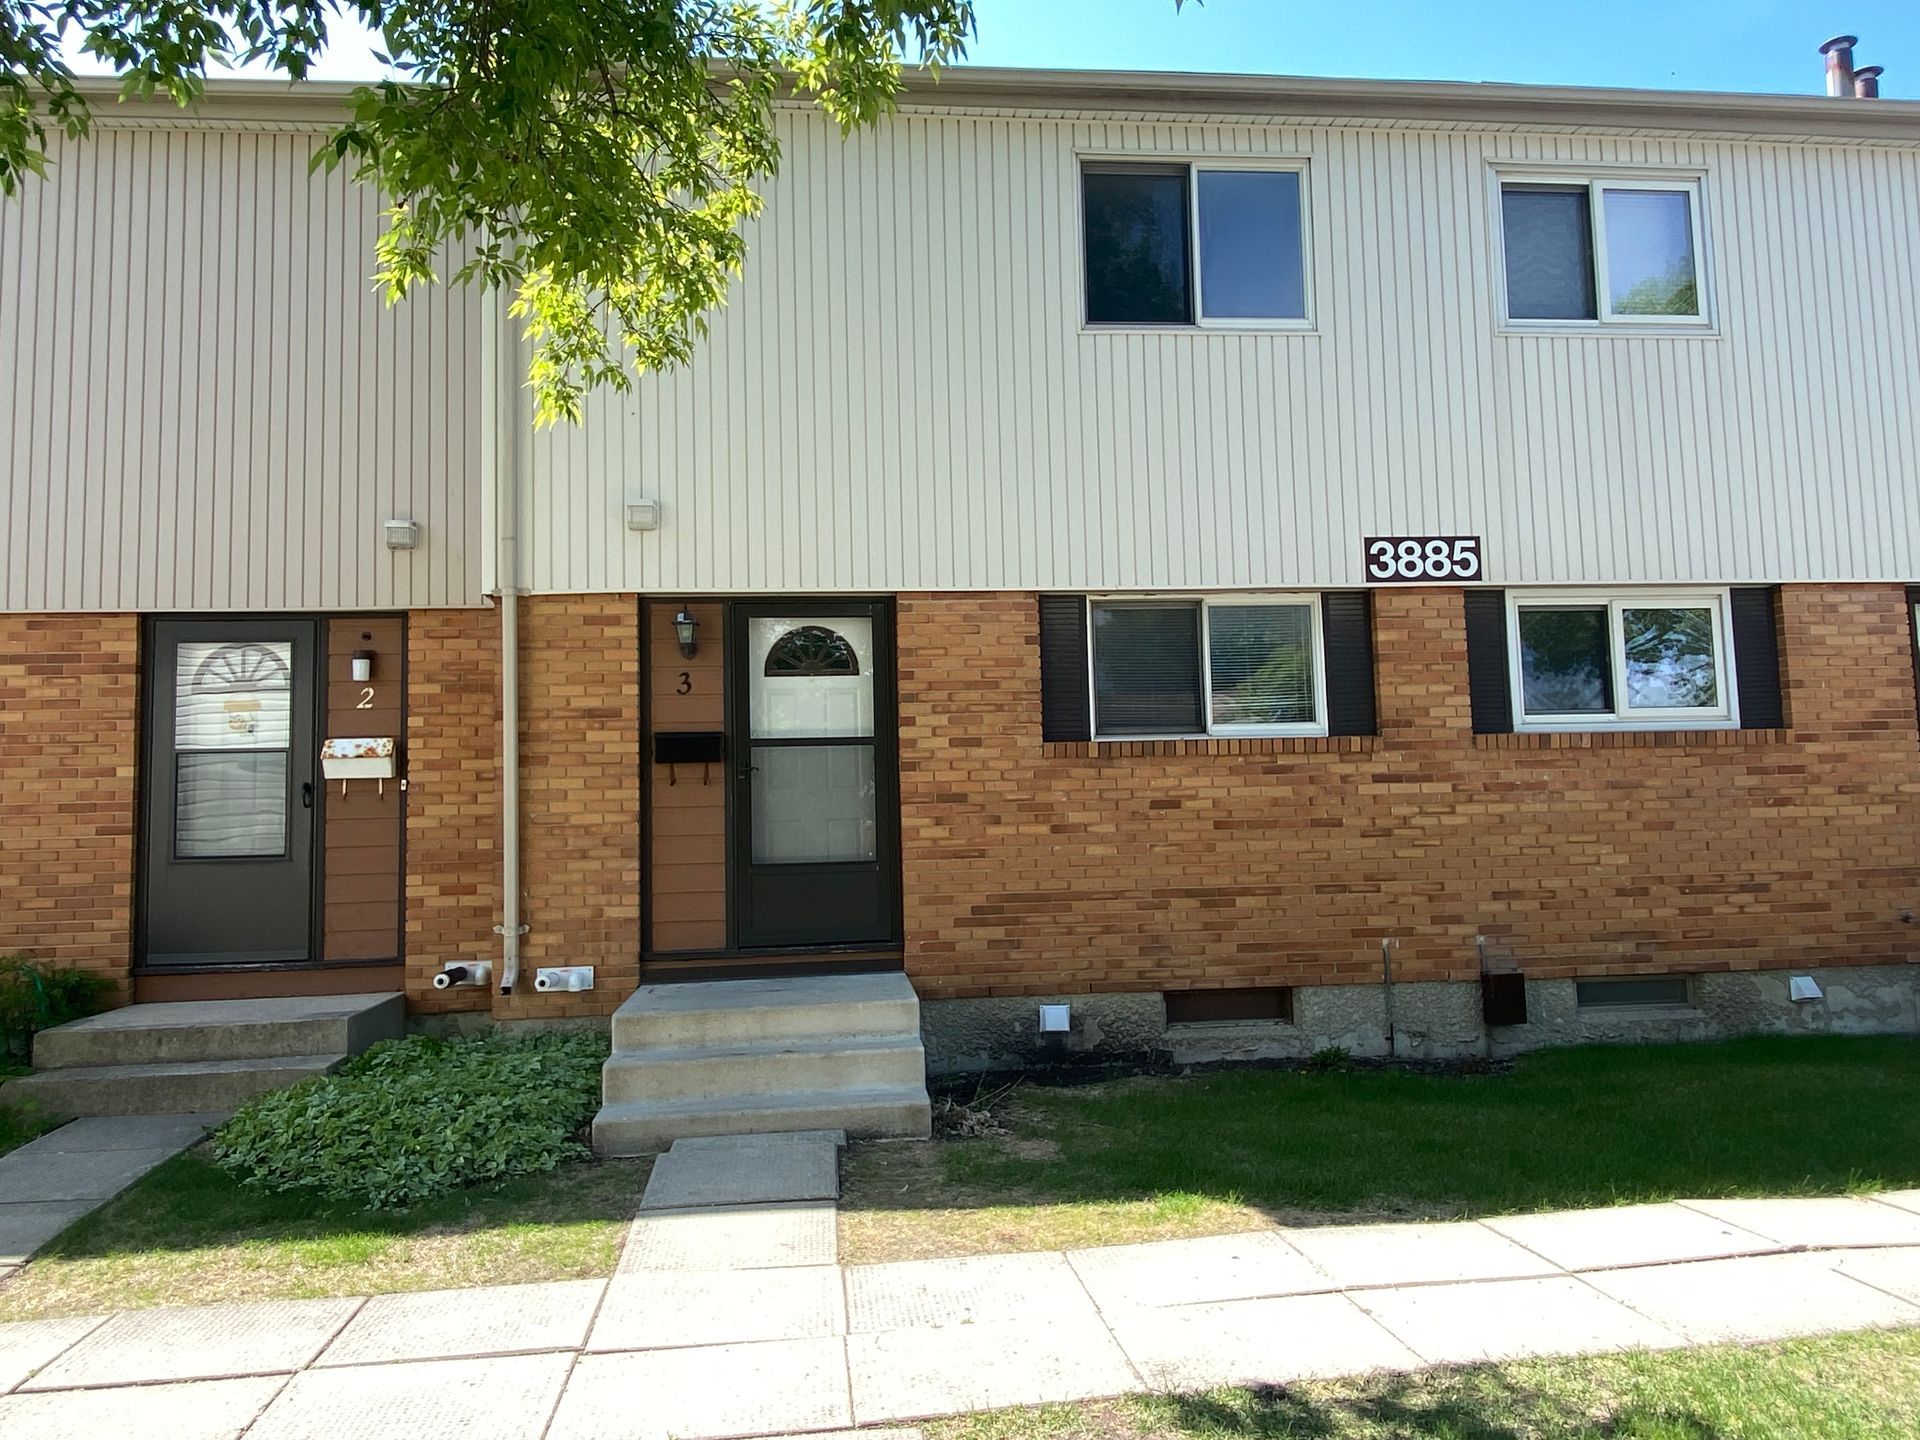
3885 Ness Ave.
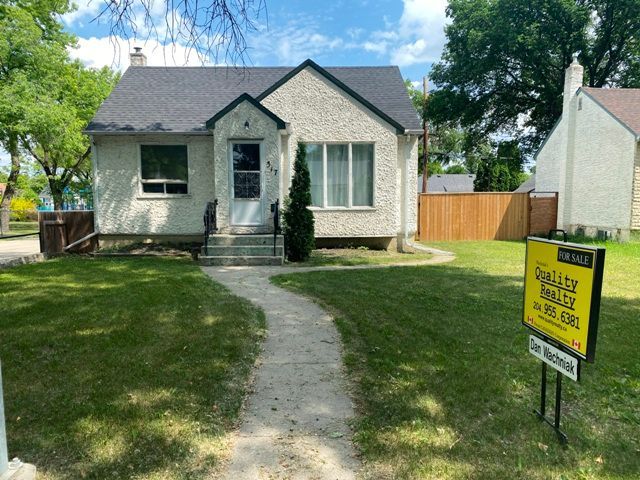
Sackville
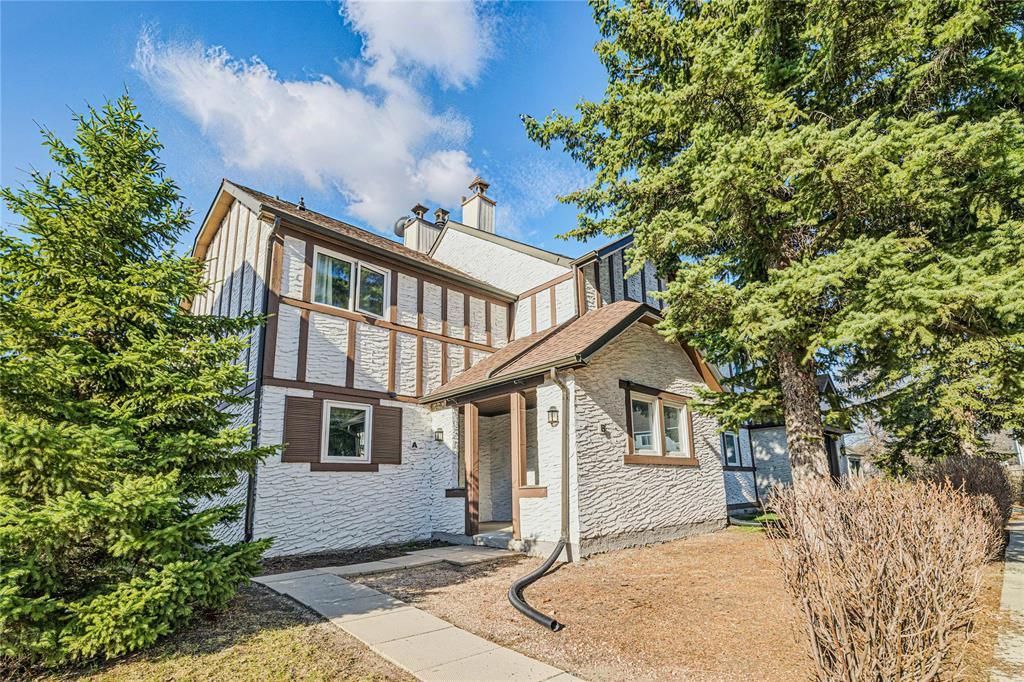
Apple Lane
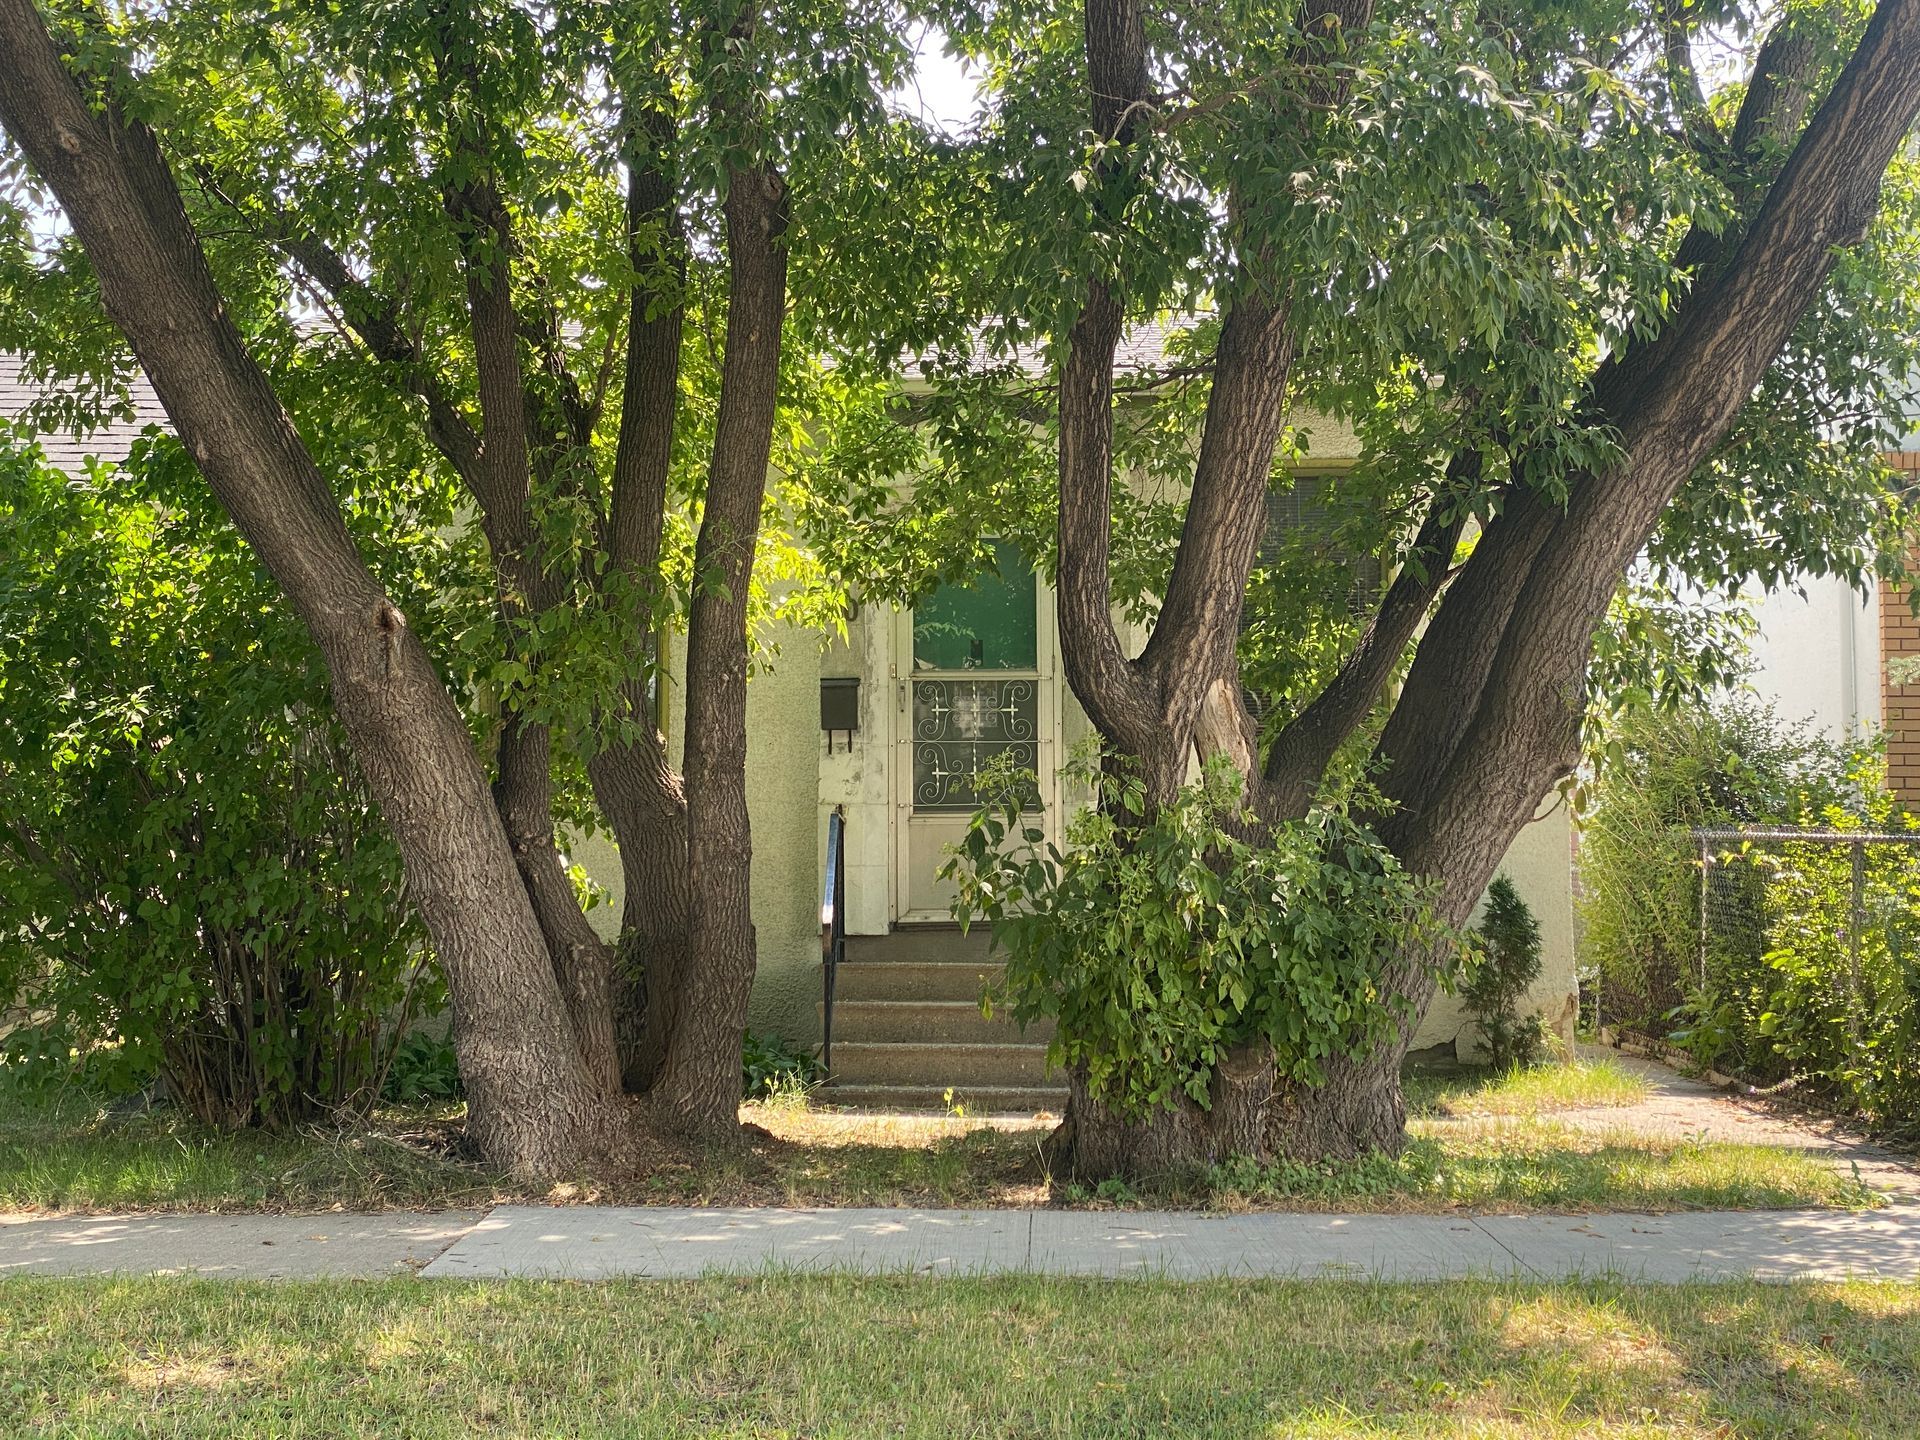
Vivian Ave.
Kelvin Blvd
Charleswood Road
Wynten Cres
Broda Drive
Floodway Drive
Palliser Ave.
Frost Ave.
Allard Ave.