

LISTING DETAILS
MLS#: 202329879 Listing Area: 5A - West End
West End
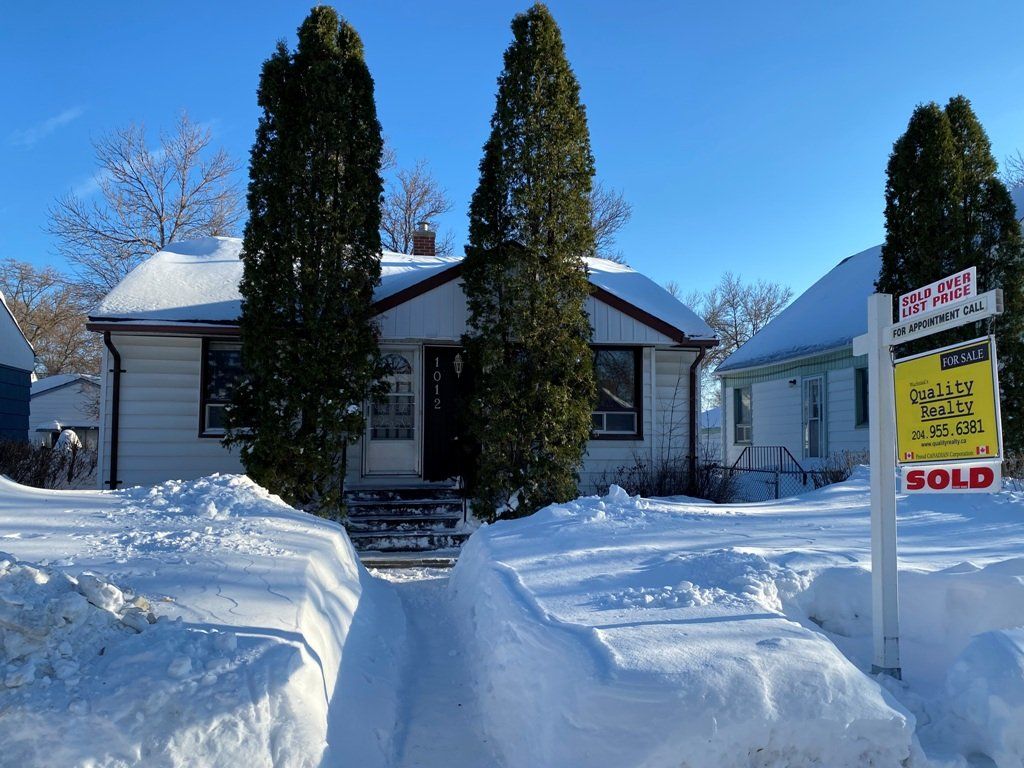
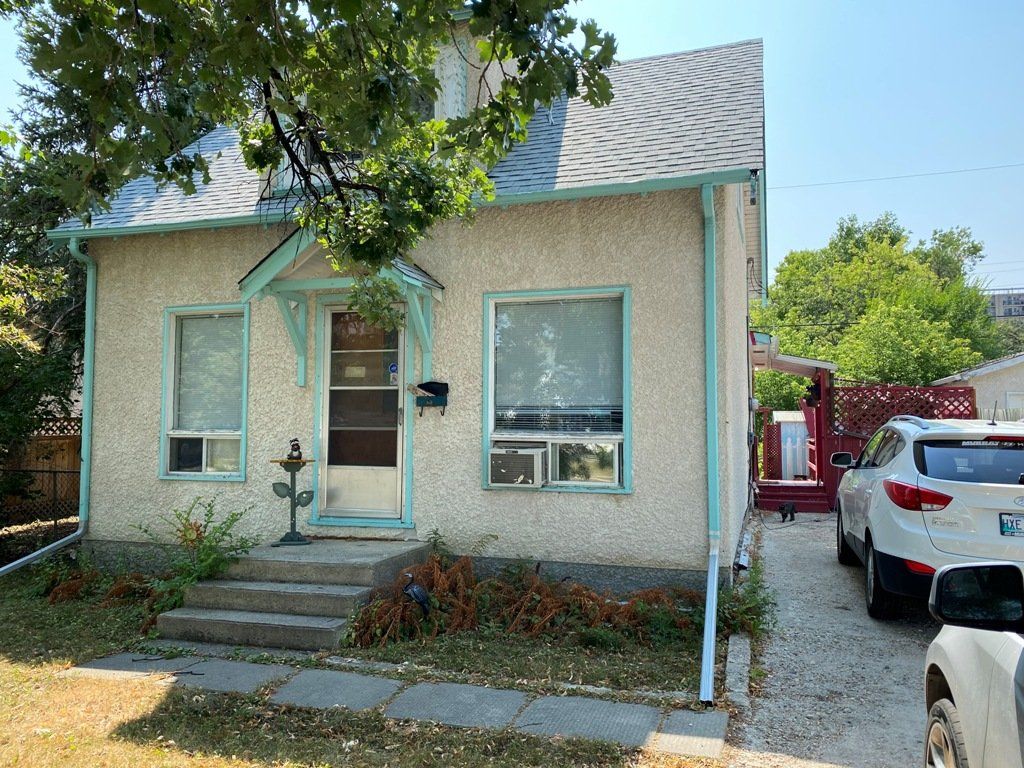
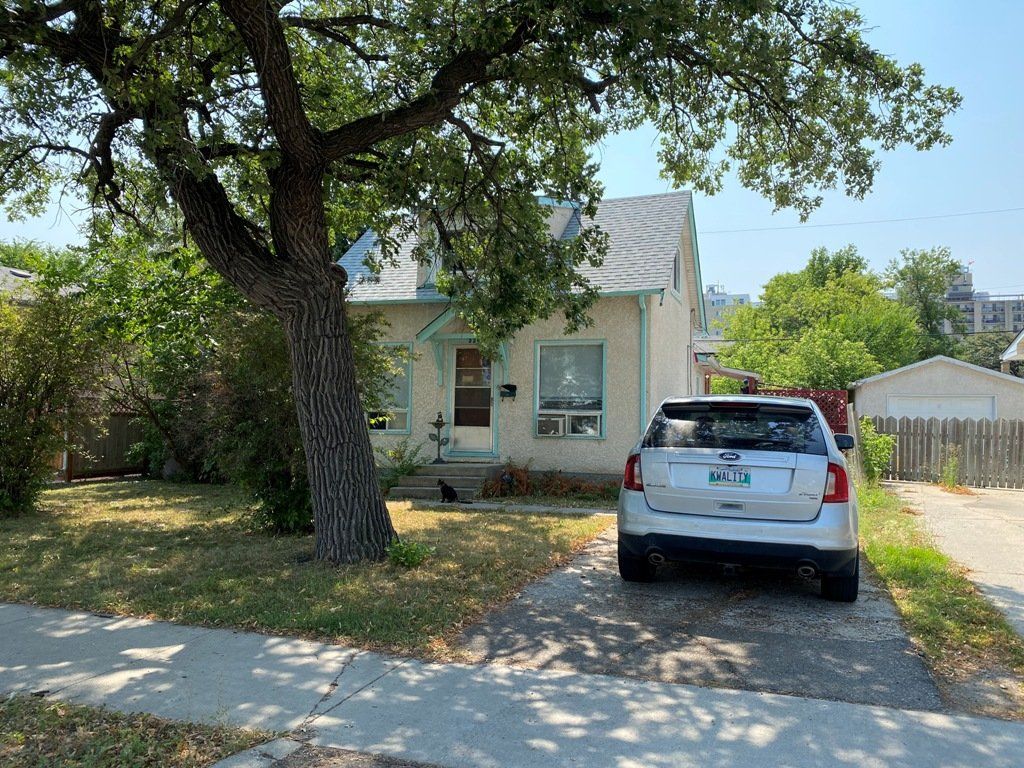
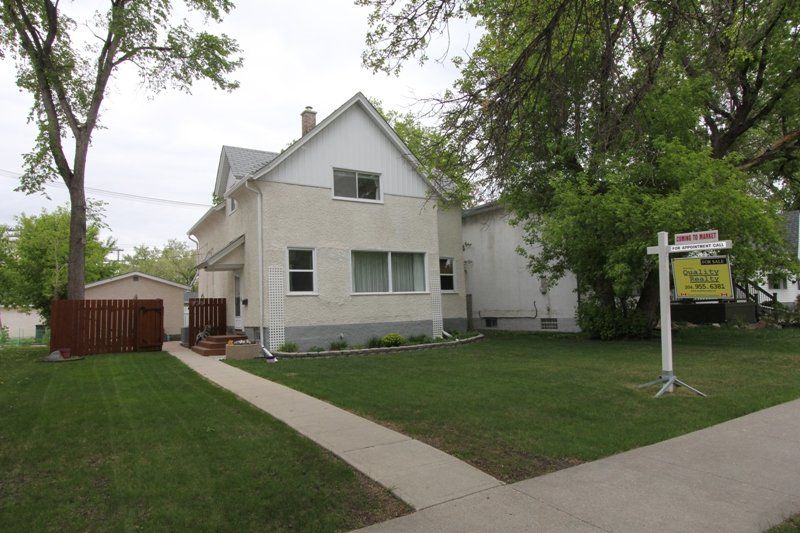
Simcoe St
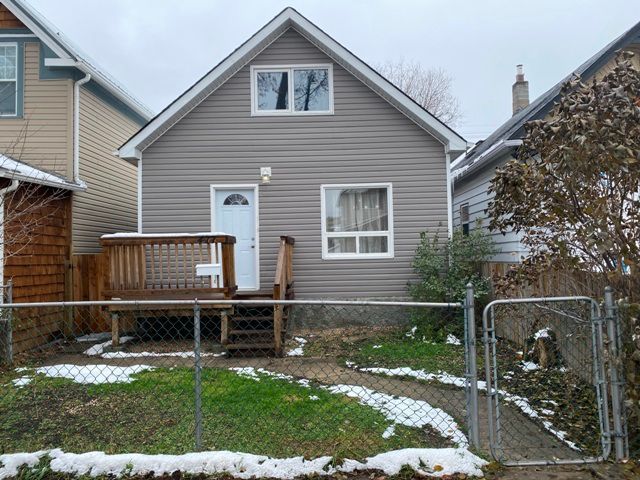
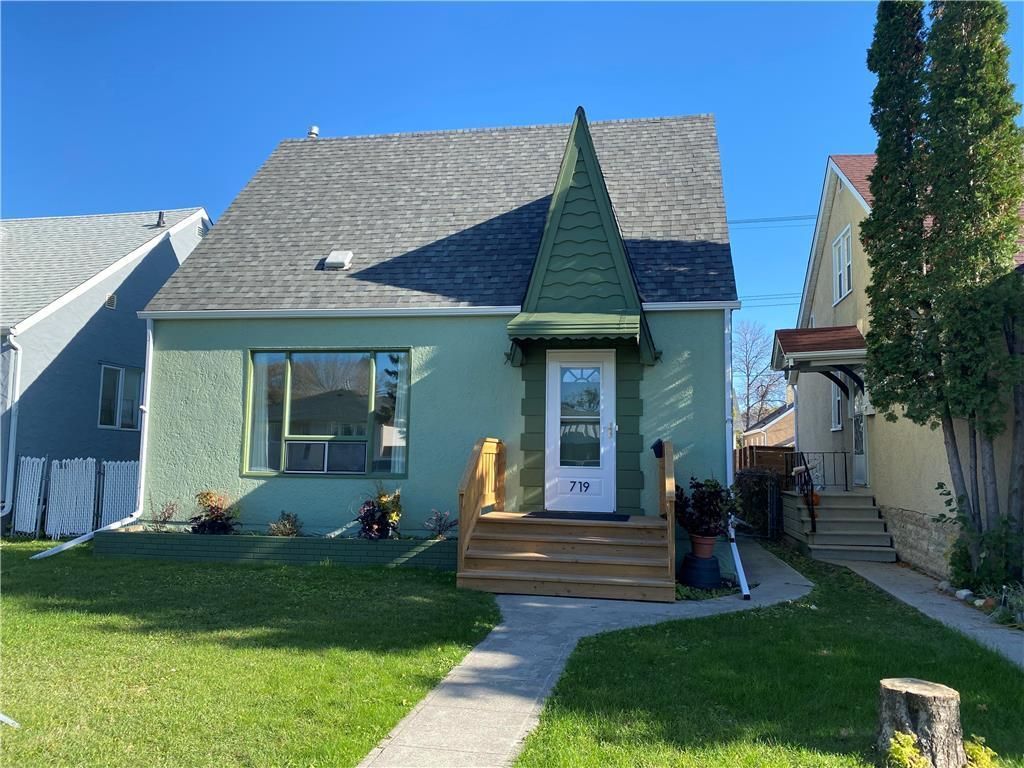
Beautifully Renovated . Kitchen, bathroom, windows, flooring, furnace, HRV, central air, electrical, shingles all in 2016.
DESCRIPTION
Extensively Renovated (to the studs). Open Concept in LivRm / Kitchen. New cabinets & breakfast bar.(2016). Vinyl plank flooring(2022). Dual pane windows(2016). Lennox Hi-Eff furnace, HRV system, Armstrong Central air, Hot water tank, Pot lighting, Pex plumbing, Shingles, laminate floors (2016).New Wiring/panel(2015). Remodeled 4 pce Bathroom(2016). Loft-Style Primary Bedroom with Walk-in closet. 2 Bedrooms on main level - 1 could be a DinRm. 10 x 16 Deck (2016). Single Garage with gravel Parking Pad or Dog run.
Between Ellice & Sargent - Walikng distance to Daniel McIntyre Collegiate.
FEATURES
Beautifully Renovated . Kitchen, bathroom, windows, flooring, furnace, HRV, central air, electrical, shingles all in 2016.
APPLIANCES INCLUDED
Fridge & Stove, Washer & Dryer
GARAGE
Single Garage & Parking Pad
BASEMENT
Full - Ready to finish
LOCATION MAP
PHOTOS| https://irp.cdn-website.com/81b3d1f6/dms3rep/multi/IMG_5009.JPG | https://irp.cdn-website.com/81b3d1f6/dms3rep/multi/IMG_5024.JPG | https://irp.cdn-website.com/81b3d1f6/dms3rep/multi/IMG_5022.JPG | https://irp.cdn-website.com/81b3d1f6/dms3rep/multi/IMG_5053.JPG | https://irp.cdn-website.com/81b3d1f6/dms3rep/multi/IMG_5054.JPG | https://irp.cdn-website.com/81b3d1f6/dms3rep/multi/IMG_5055.JPG | https://irp.cdn-website.com/81b3d1f6/dms3rep/multi/IMG_5018.JPG | https://irp.cdn-website.com/81b3d1f6/dms3rep/multi/IMG_5058.JPG | https://irp.cdn-website.com/81b3d1f6/dms3rep/multi/IMG_5025.JPG | https://irp.cdn-website.com/81b3d1f6/dms3rep/multi/IMG_5026.JPG | https://irp.cdn-website.com/81b3d1f6/dms3rep/multi/IMG_5028.JPG | https://irp.cdn-website.com/81b3d1f6/dms3rep/multi/IMG_5034.JPG | https://irp.cdn-website.com/81b3d1f6/dms3rep/multi/IMG_5029.JPG | https://irp.cdn-website.com/81b3d1f6/dms3rep/multi/IMG_5030.JPG | https://irp.cdn-website.com/81b3d1f6/dms3rep/multi/IMG_5031.JPG | https://irp.cdn-website.com/81b3d1f6/dms3rep/multi/IMG_5038.JPG | https://irp.cdn-website.com/81b3d1f6/dms3rep/multi/IMG_5036.JPG | https://irp.cdn-website.com/81b3d1f6/dms3rep/multi/IMG_5039.JPG | https://irp.cdn-website.com/81b3d1f6/dms3rep/multi/IMG_5037.JPG | https://irp.cdn-website.com/81b3d1f6/dms3rep/multi/IMG_5047.JPG | https://irp.cdn-website.com/81b3d1f6/dms3rep/multi/IMG_5044.JPG | https://irp.cdn-website.com/81b3d1f6/dms3rep/multi/IMG_5046.JPG | https://irp.cdn-website.com/81b3d1f6/dms3rep/multi/IMG_5043.JPG
Bannerman
Ashburn
Linden Avenue
Caldwell Crescent
30 Victor Lewis
Carter
Carson Bay
Washington Ave
Emerson Ave.
North Kildonan
Snowy Owl
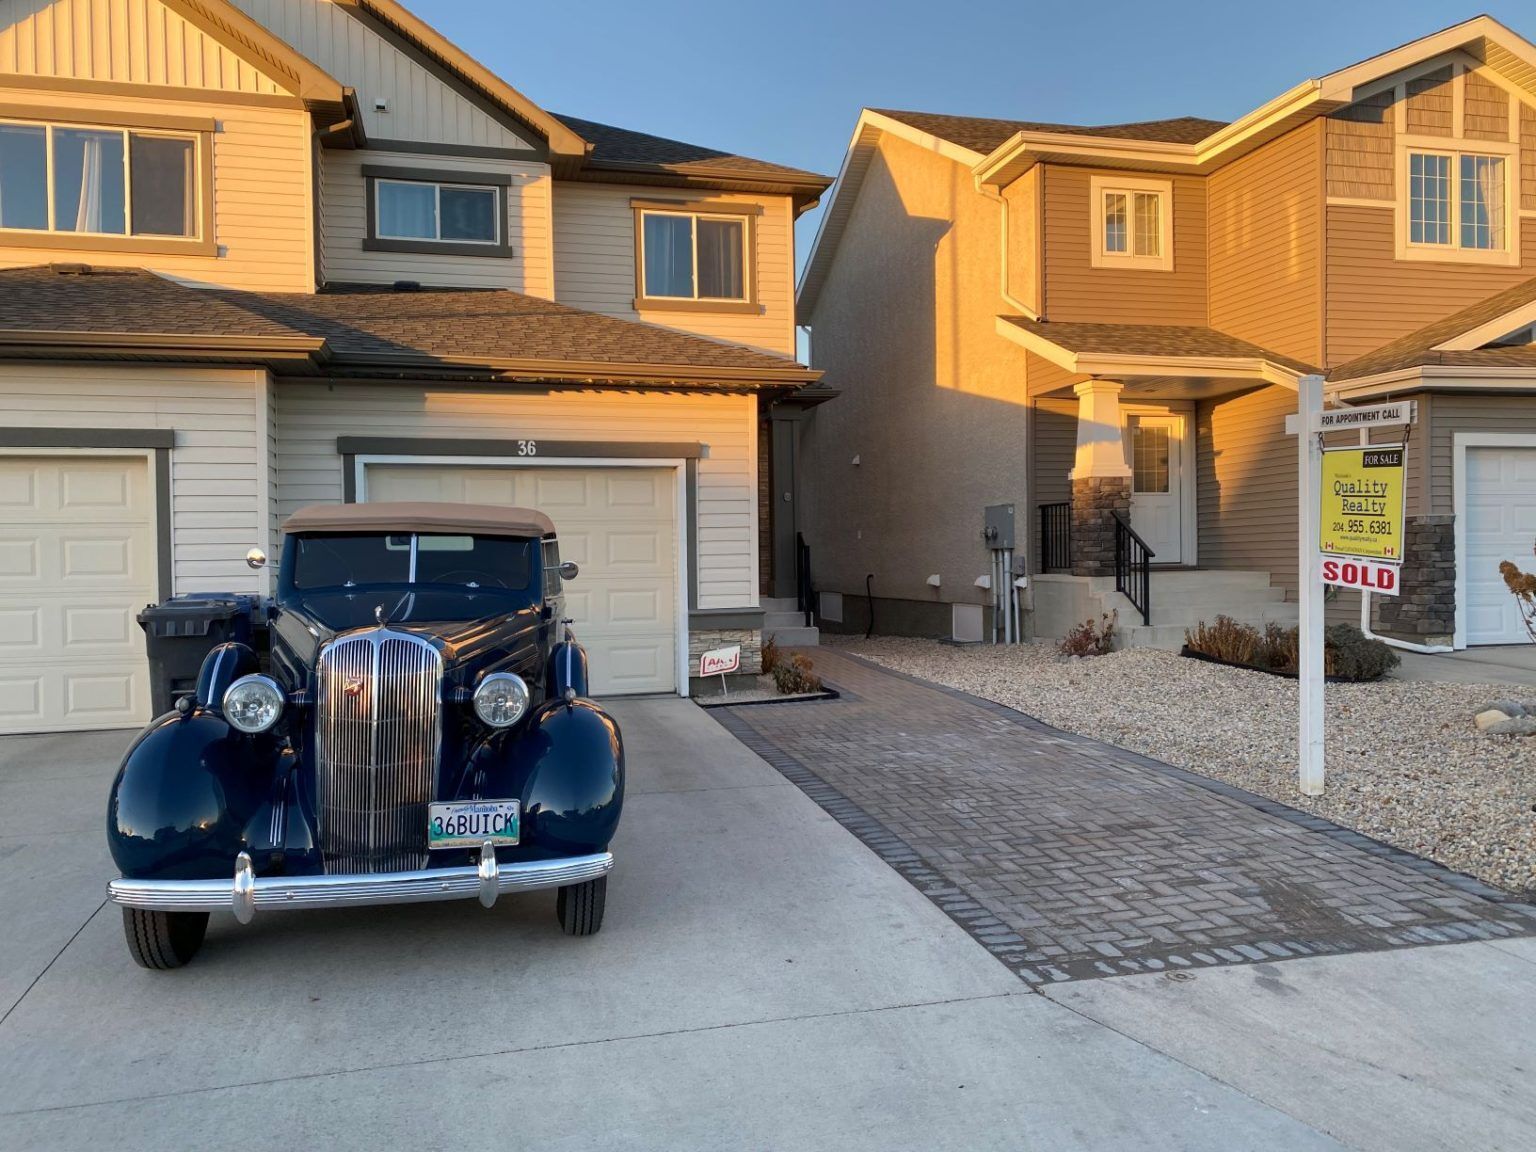
Shady Shores Drive W.
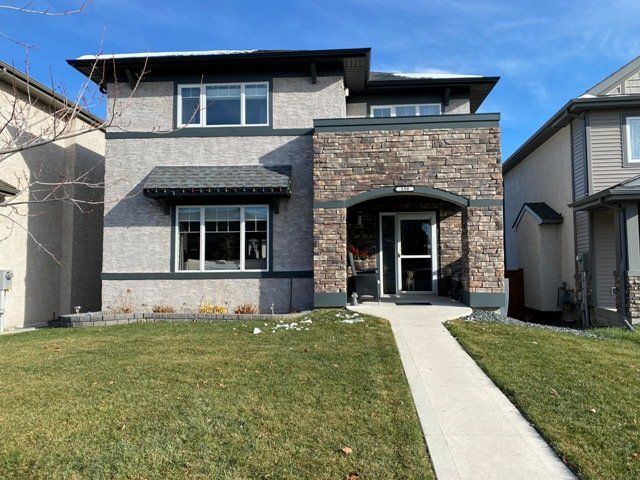
Sablewood Road
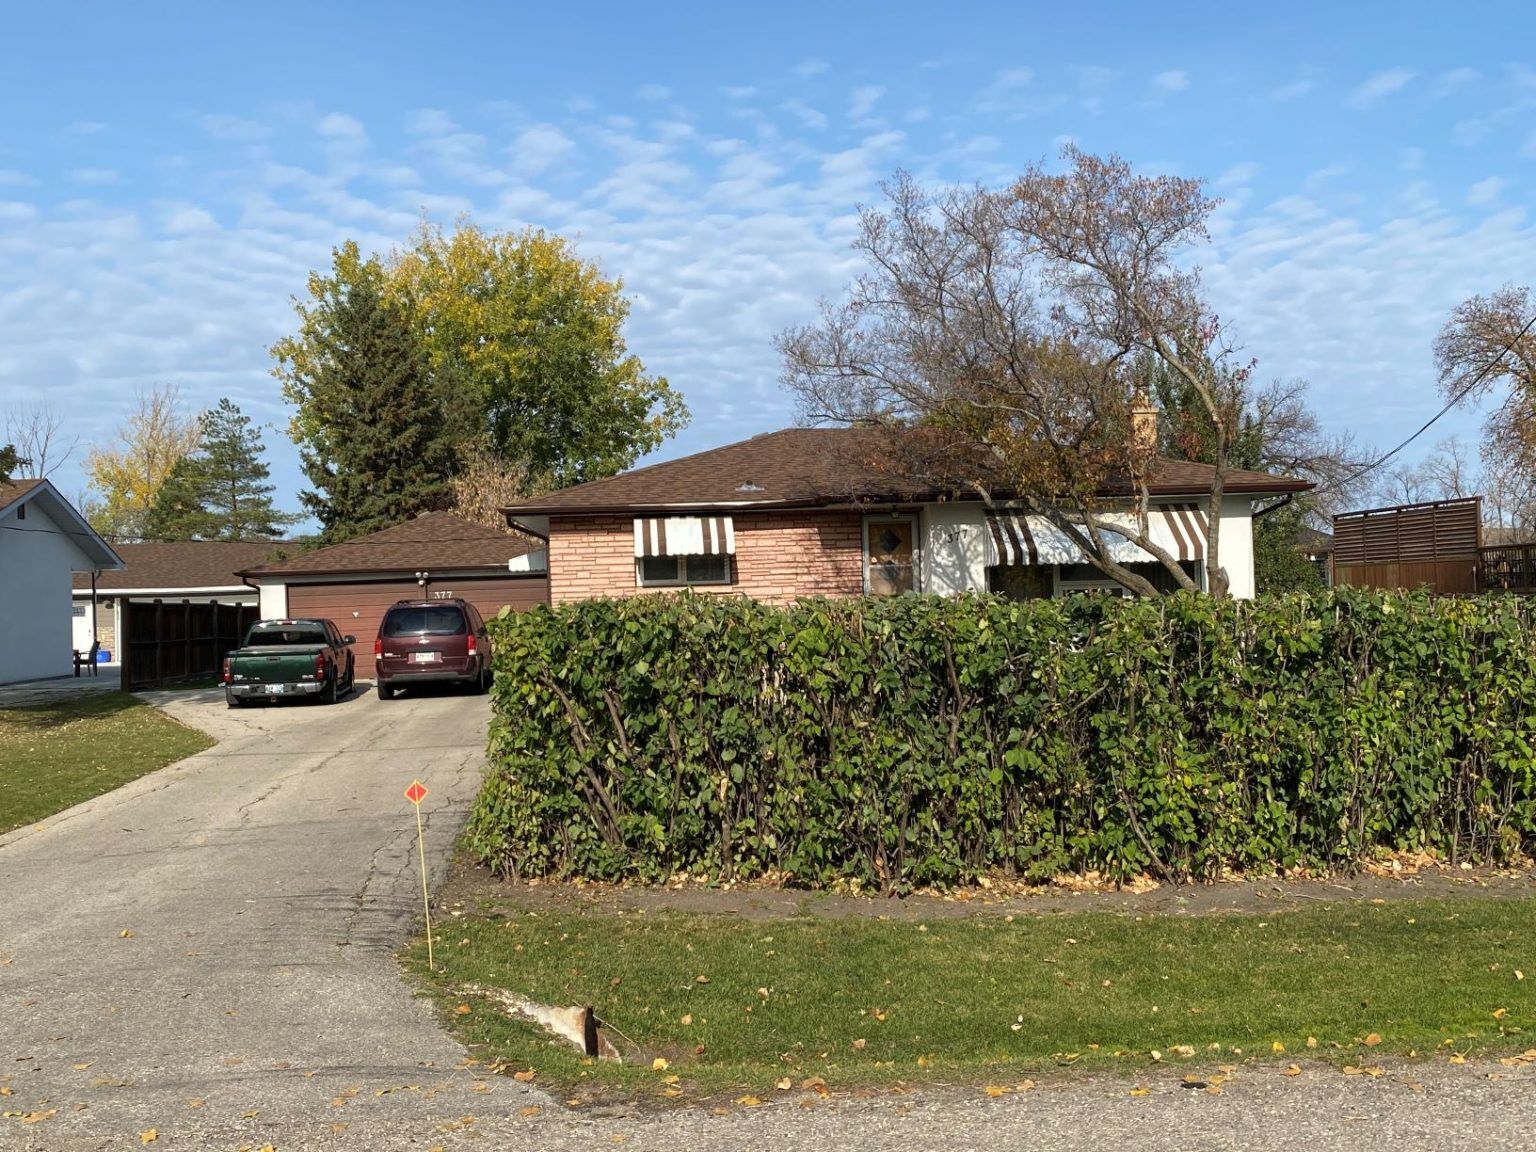
East St. Paul
Fort Garry
Quincy Bay
124 Portsmouth Blvd.
Hindley
Yellow Moon
Yellow Moon
Kildare Ave E
Cortez Bay
Edgemont Drive
Listowel Bay
Robert Bockstael
Robert Bockstael
Garfield
Simcoe St
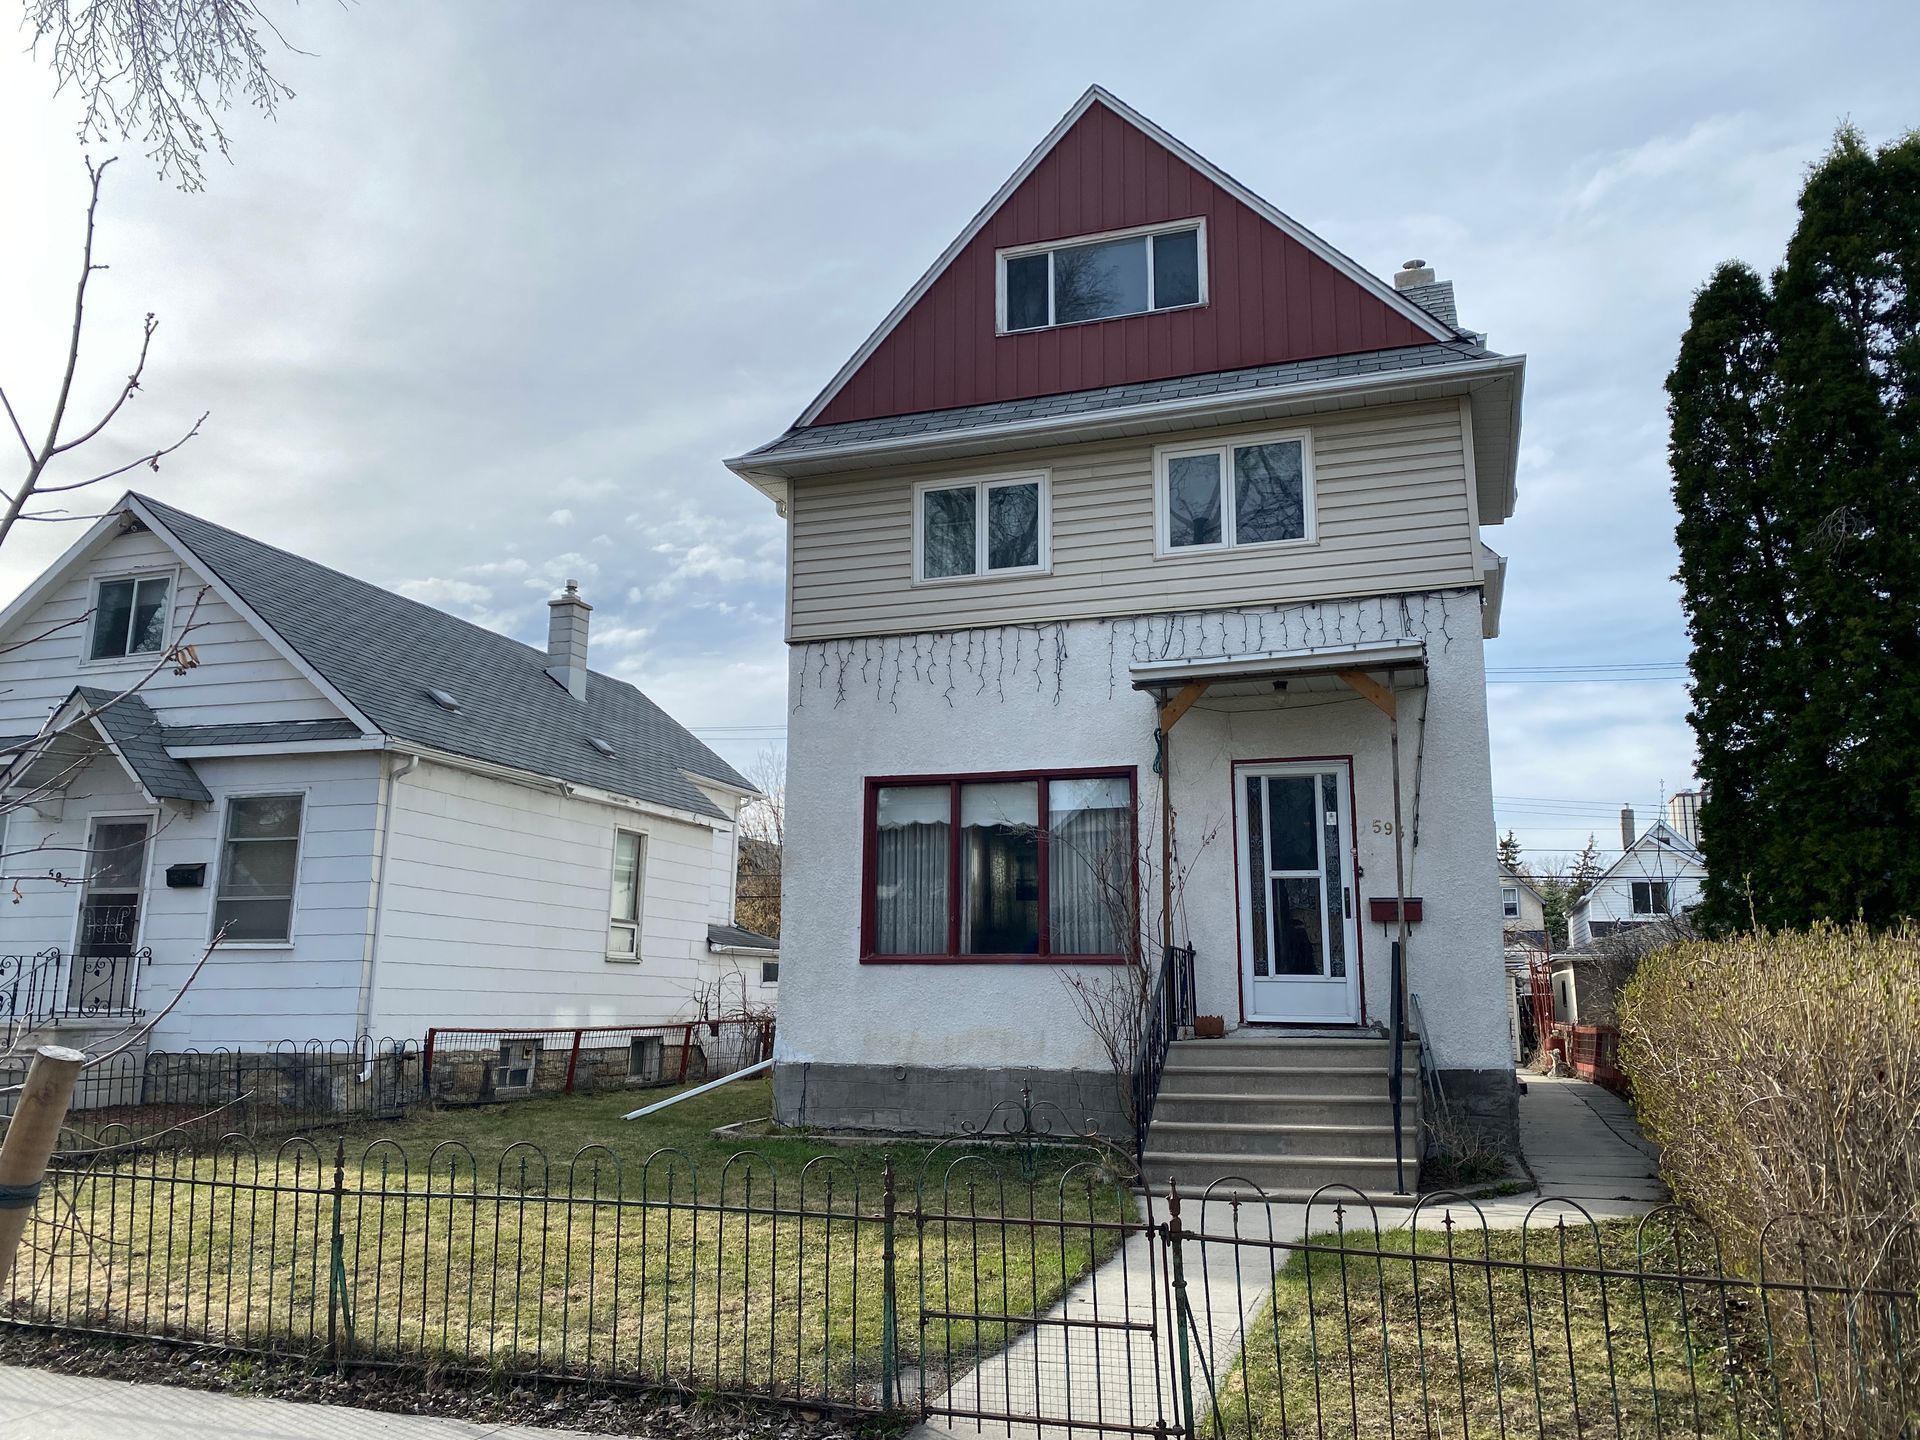
Jessie Ave
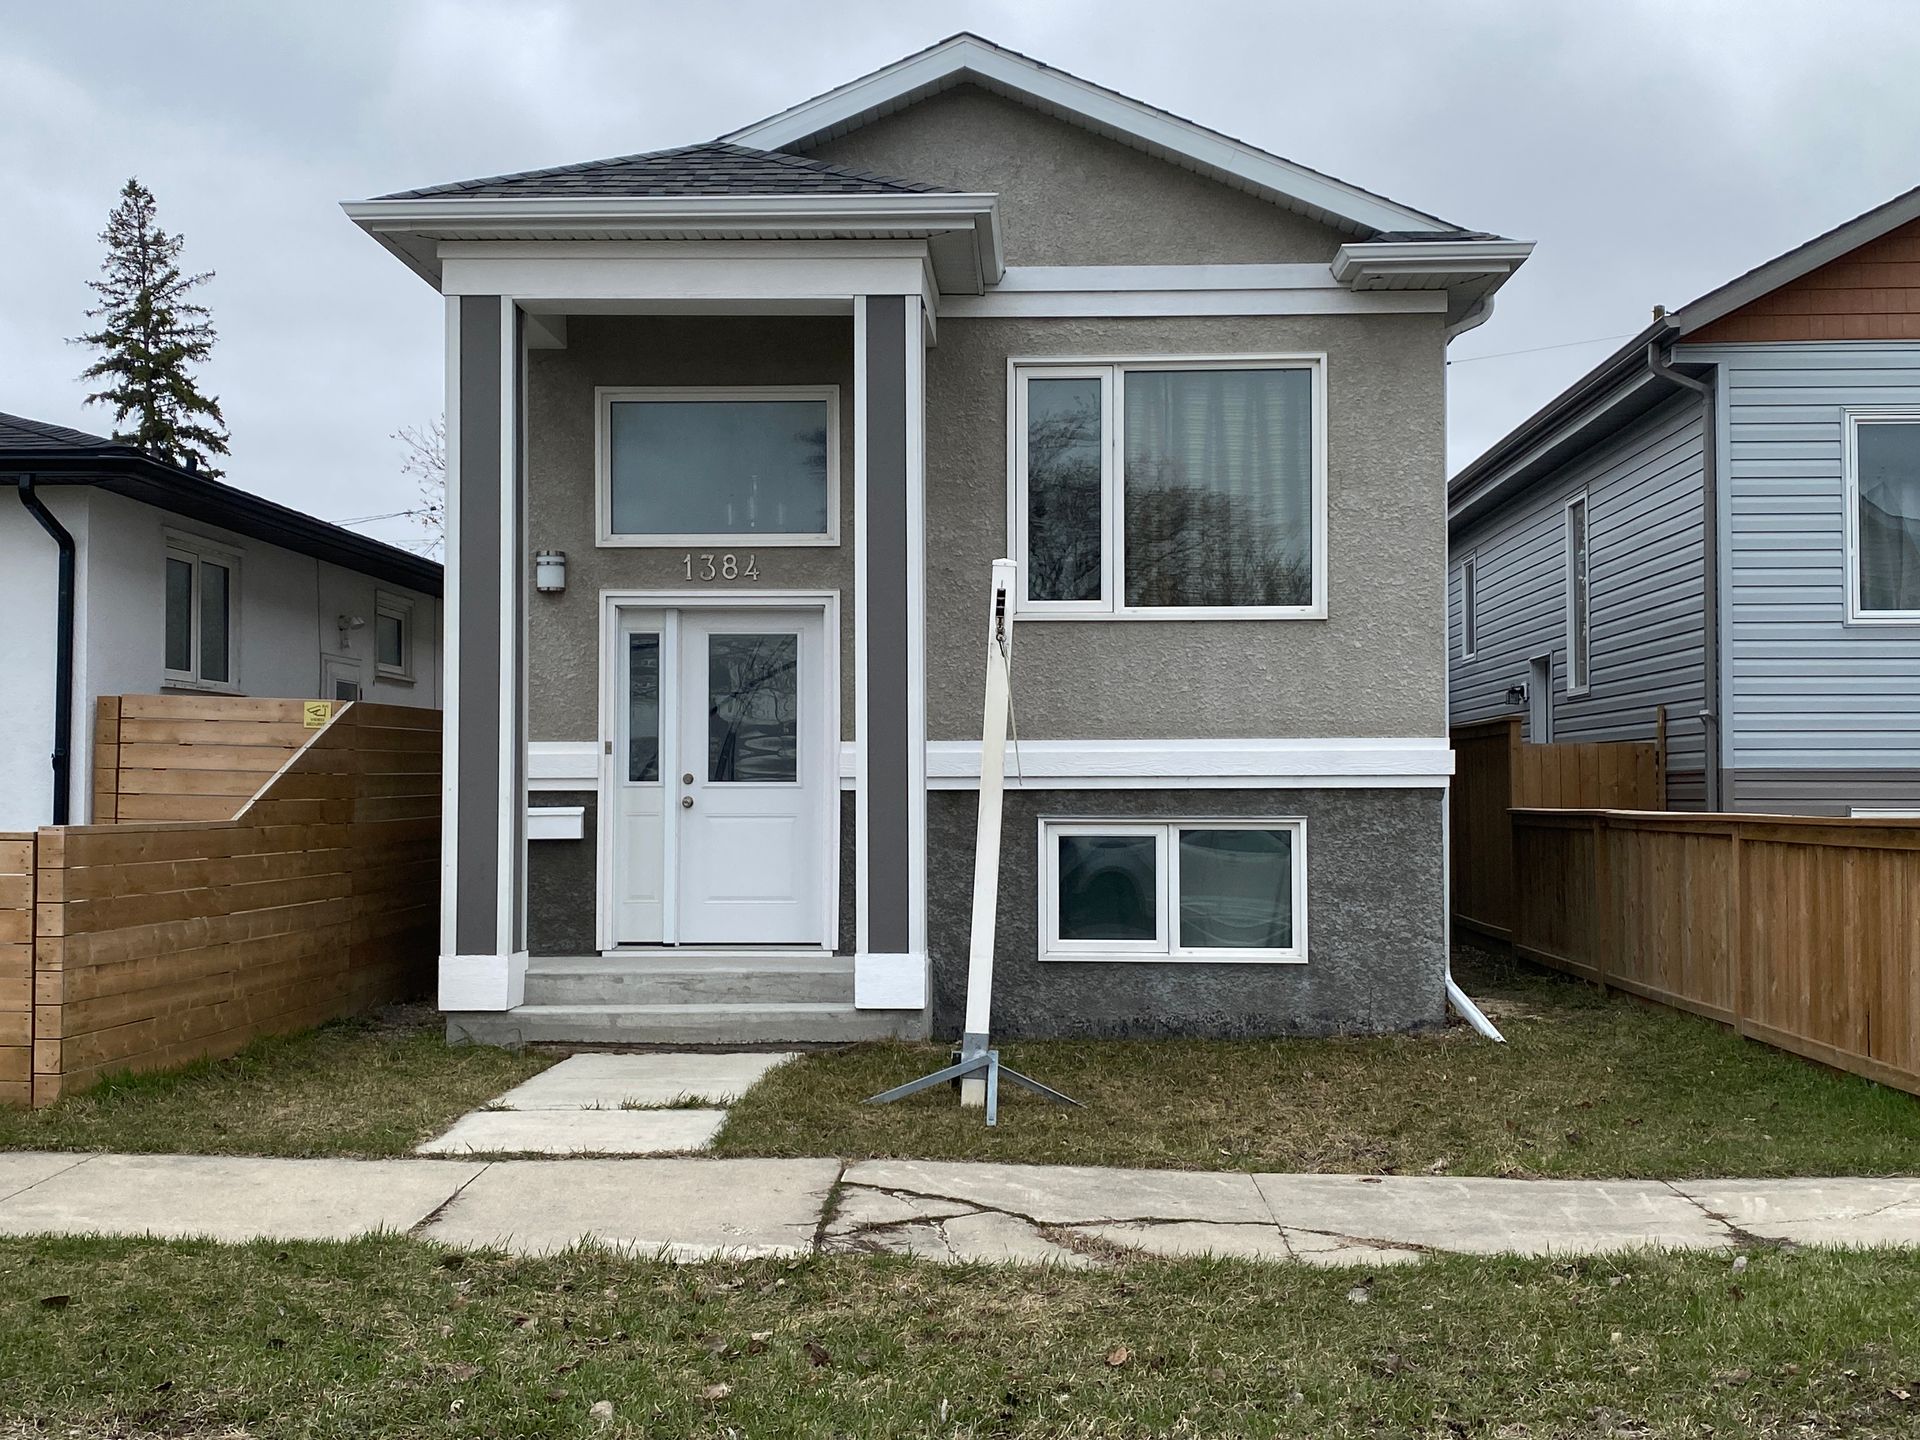
Ross Ave W
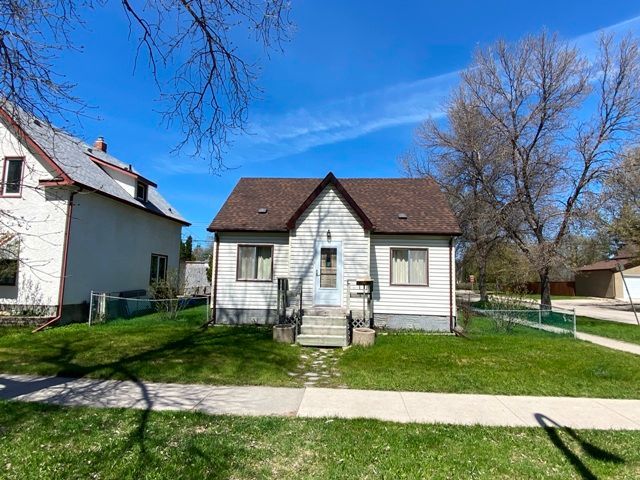
Victoria Ave E
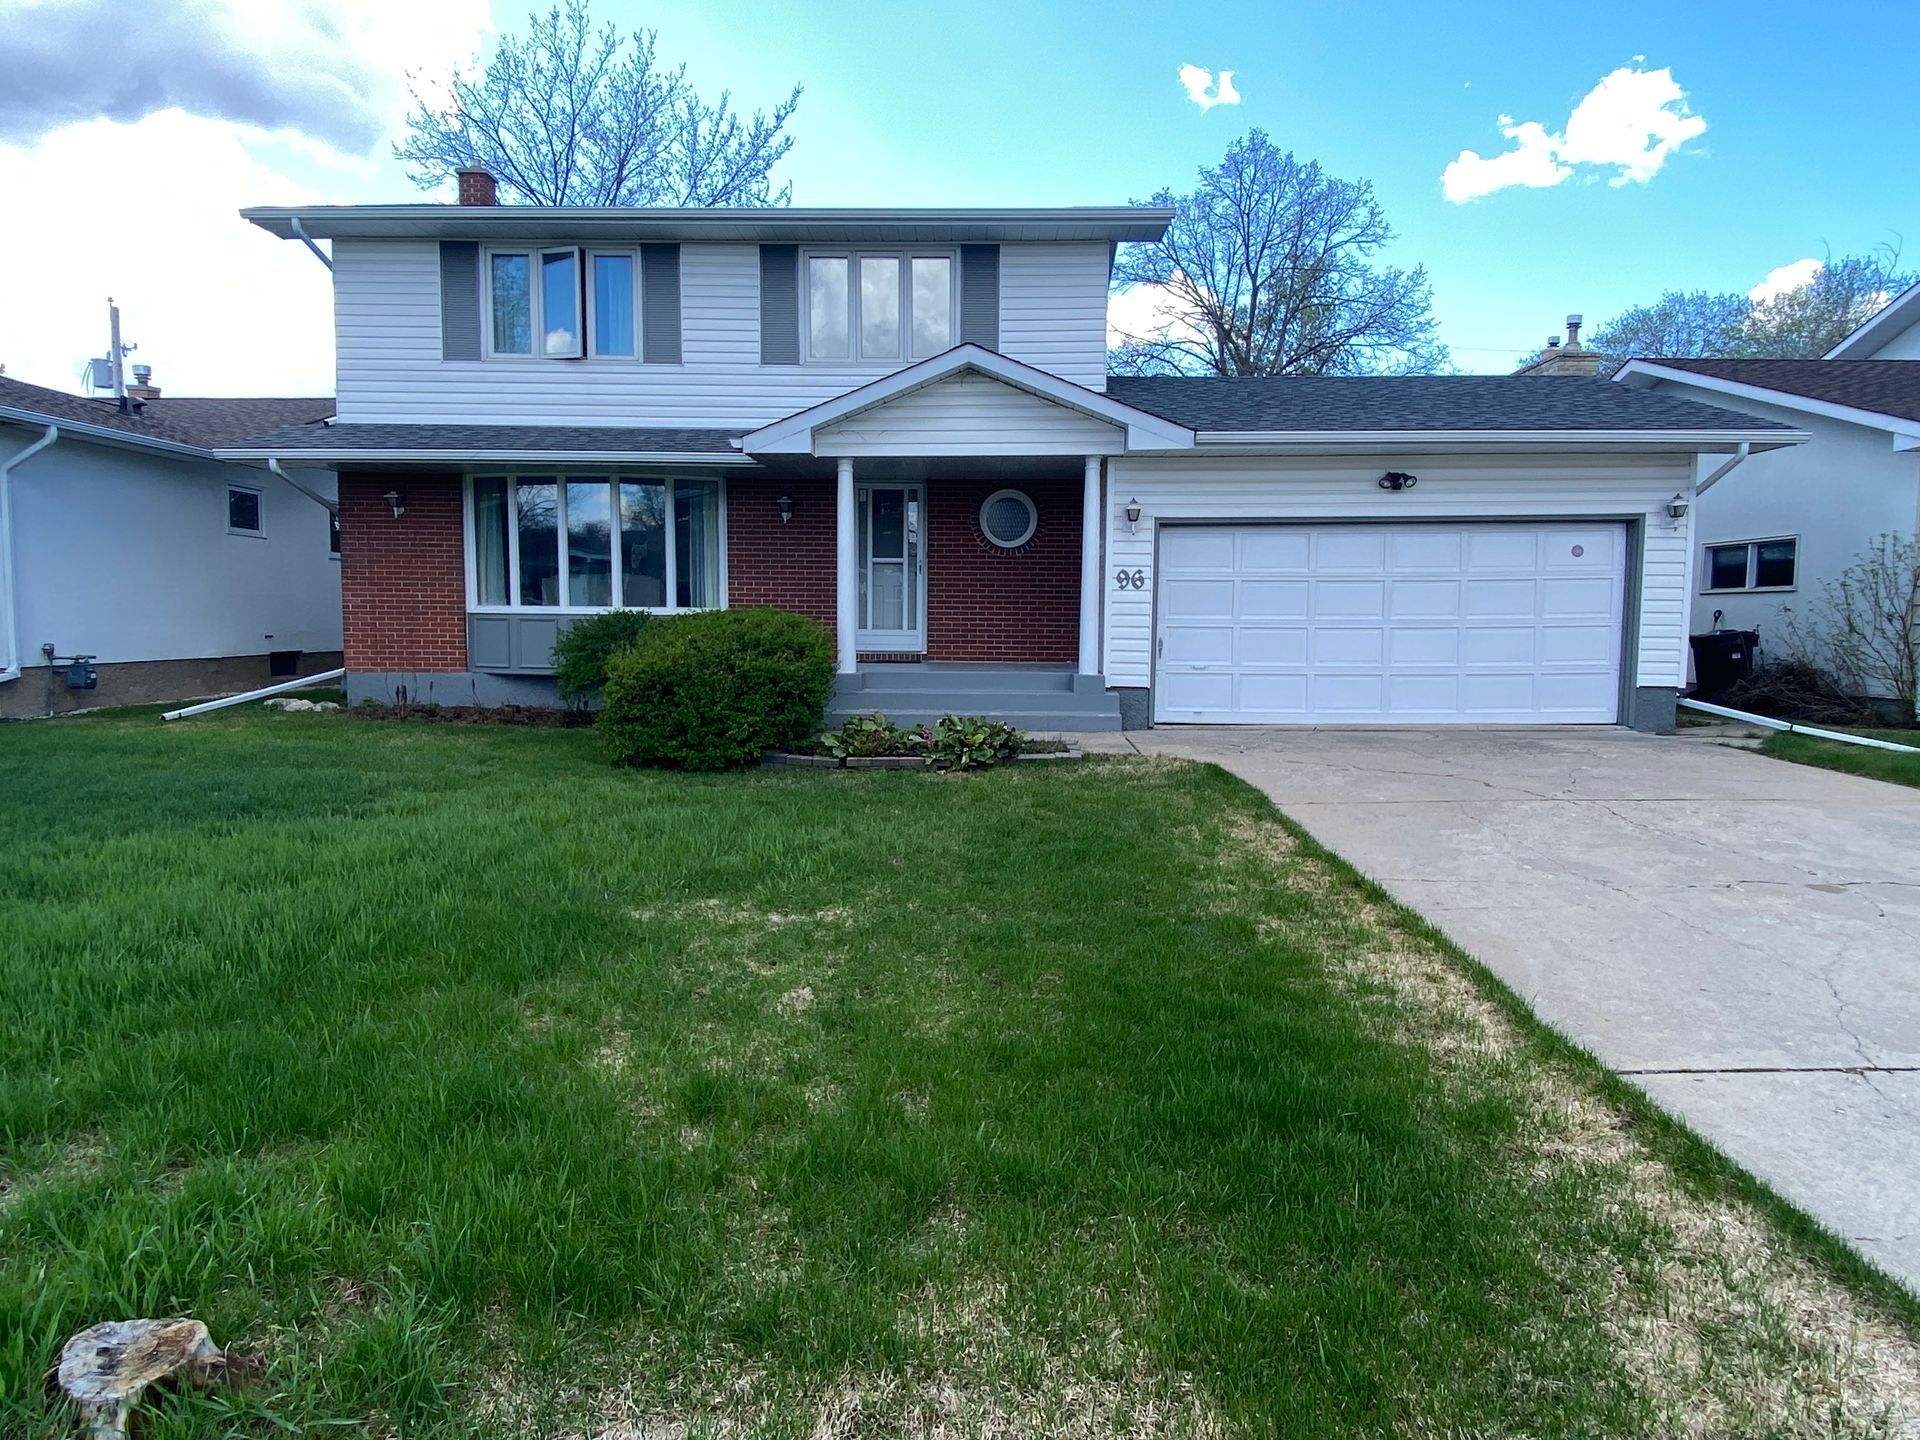
Erlandson Drive
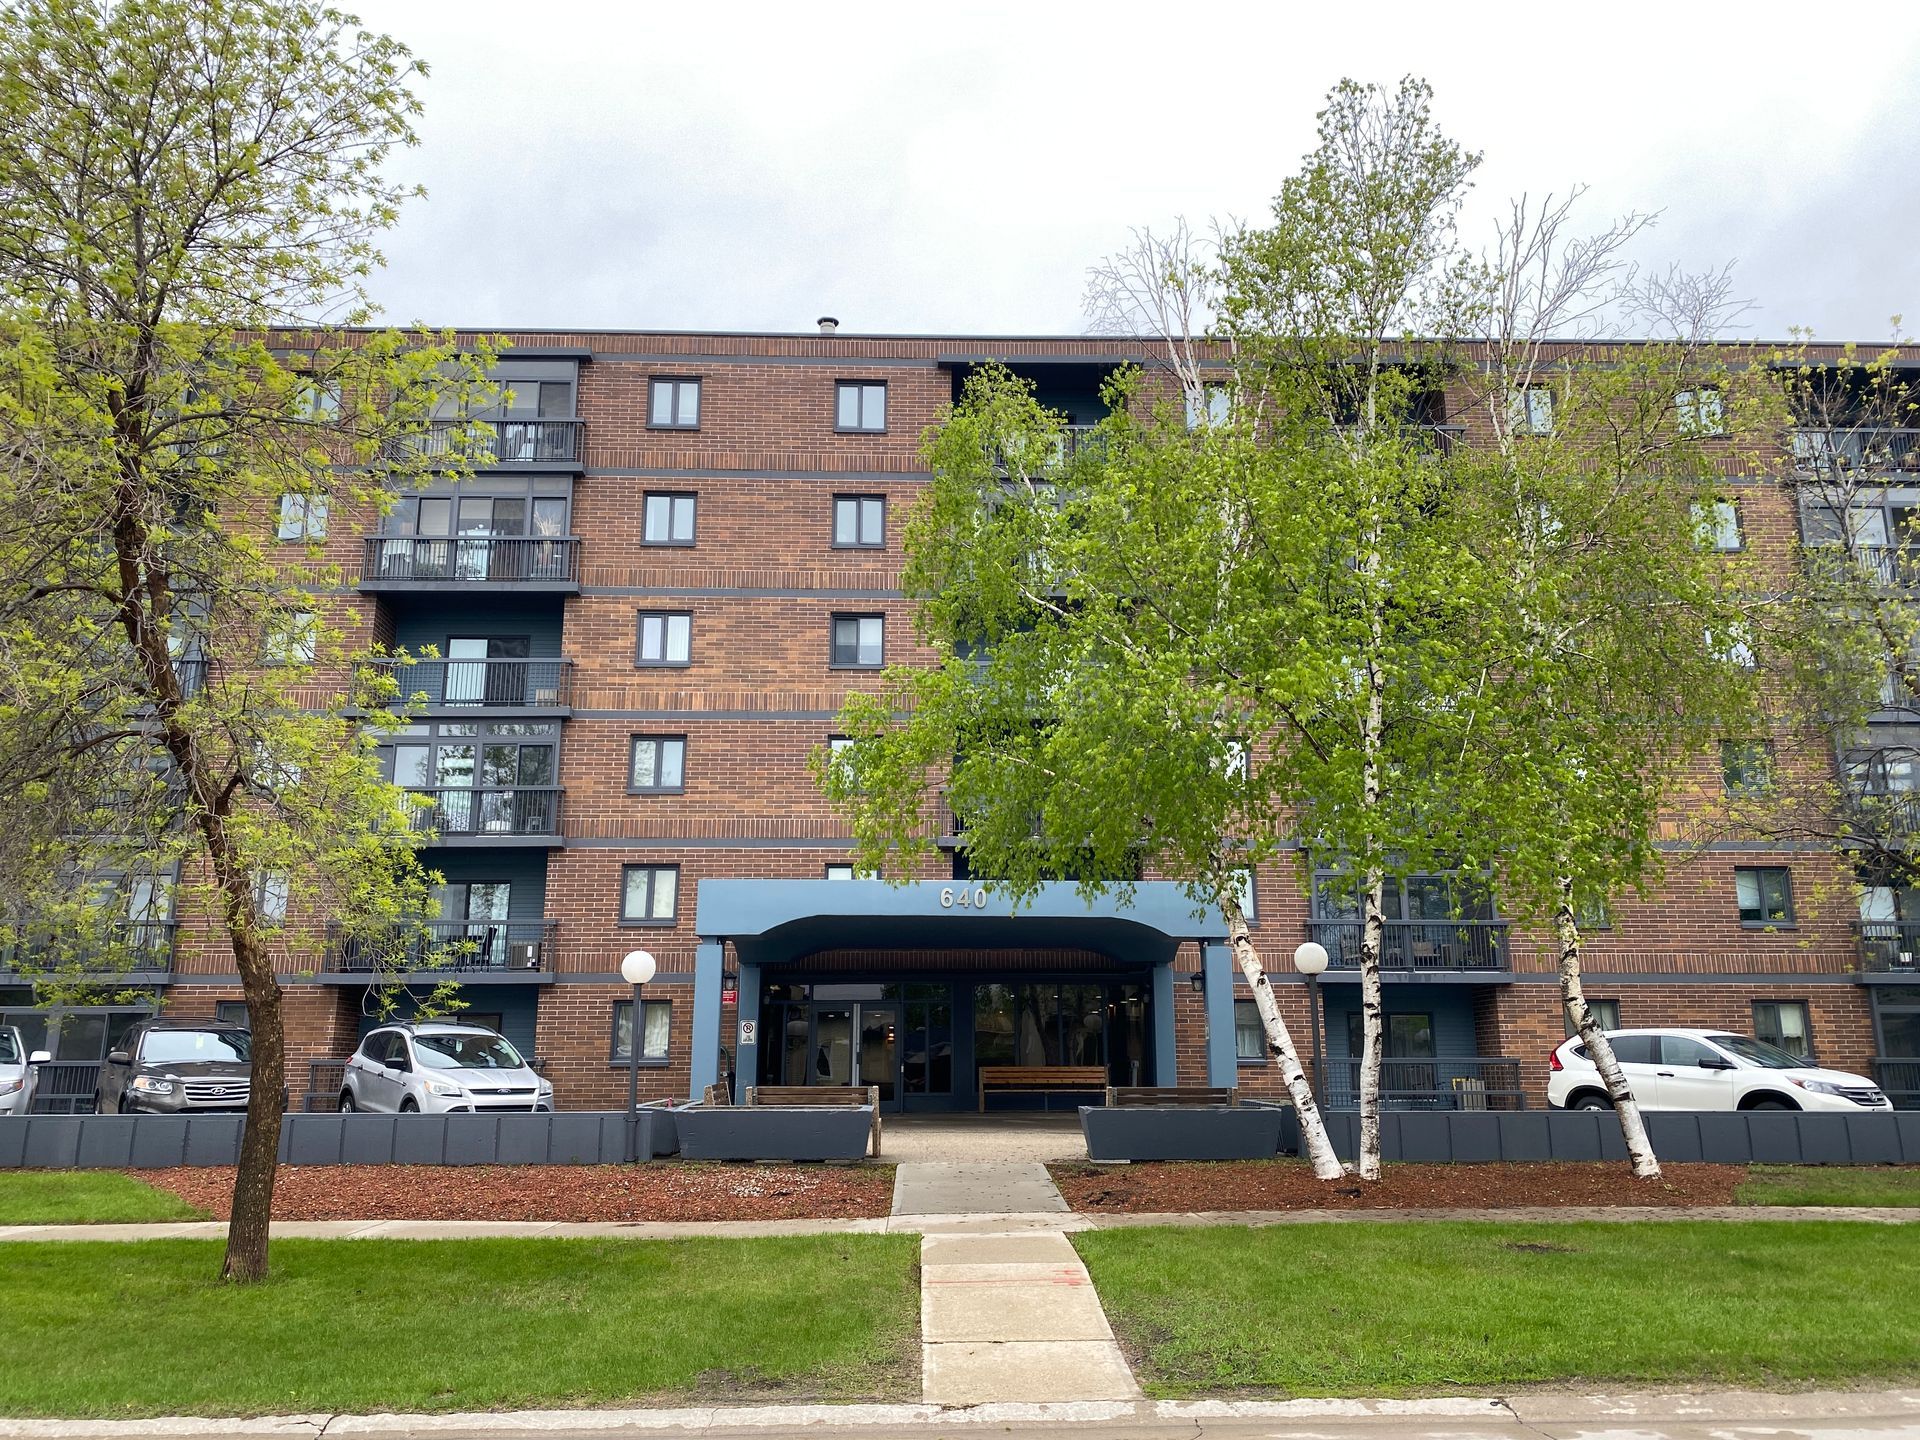
640 Mathias
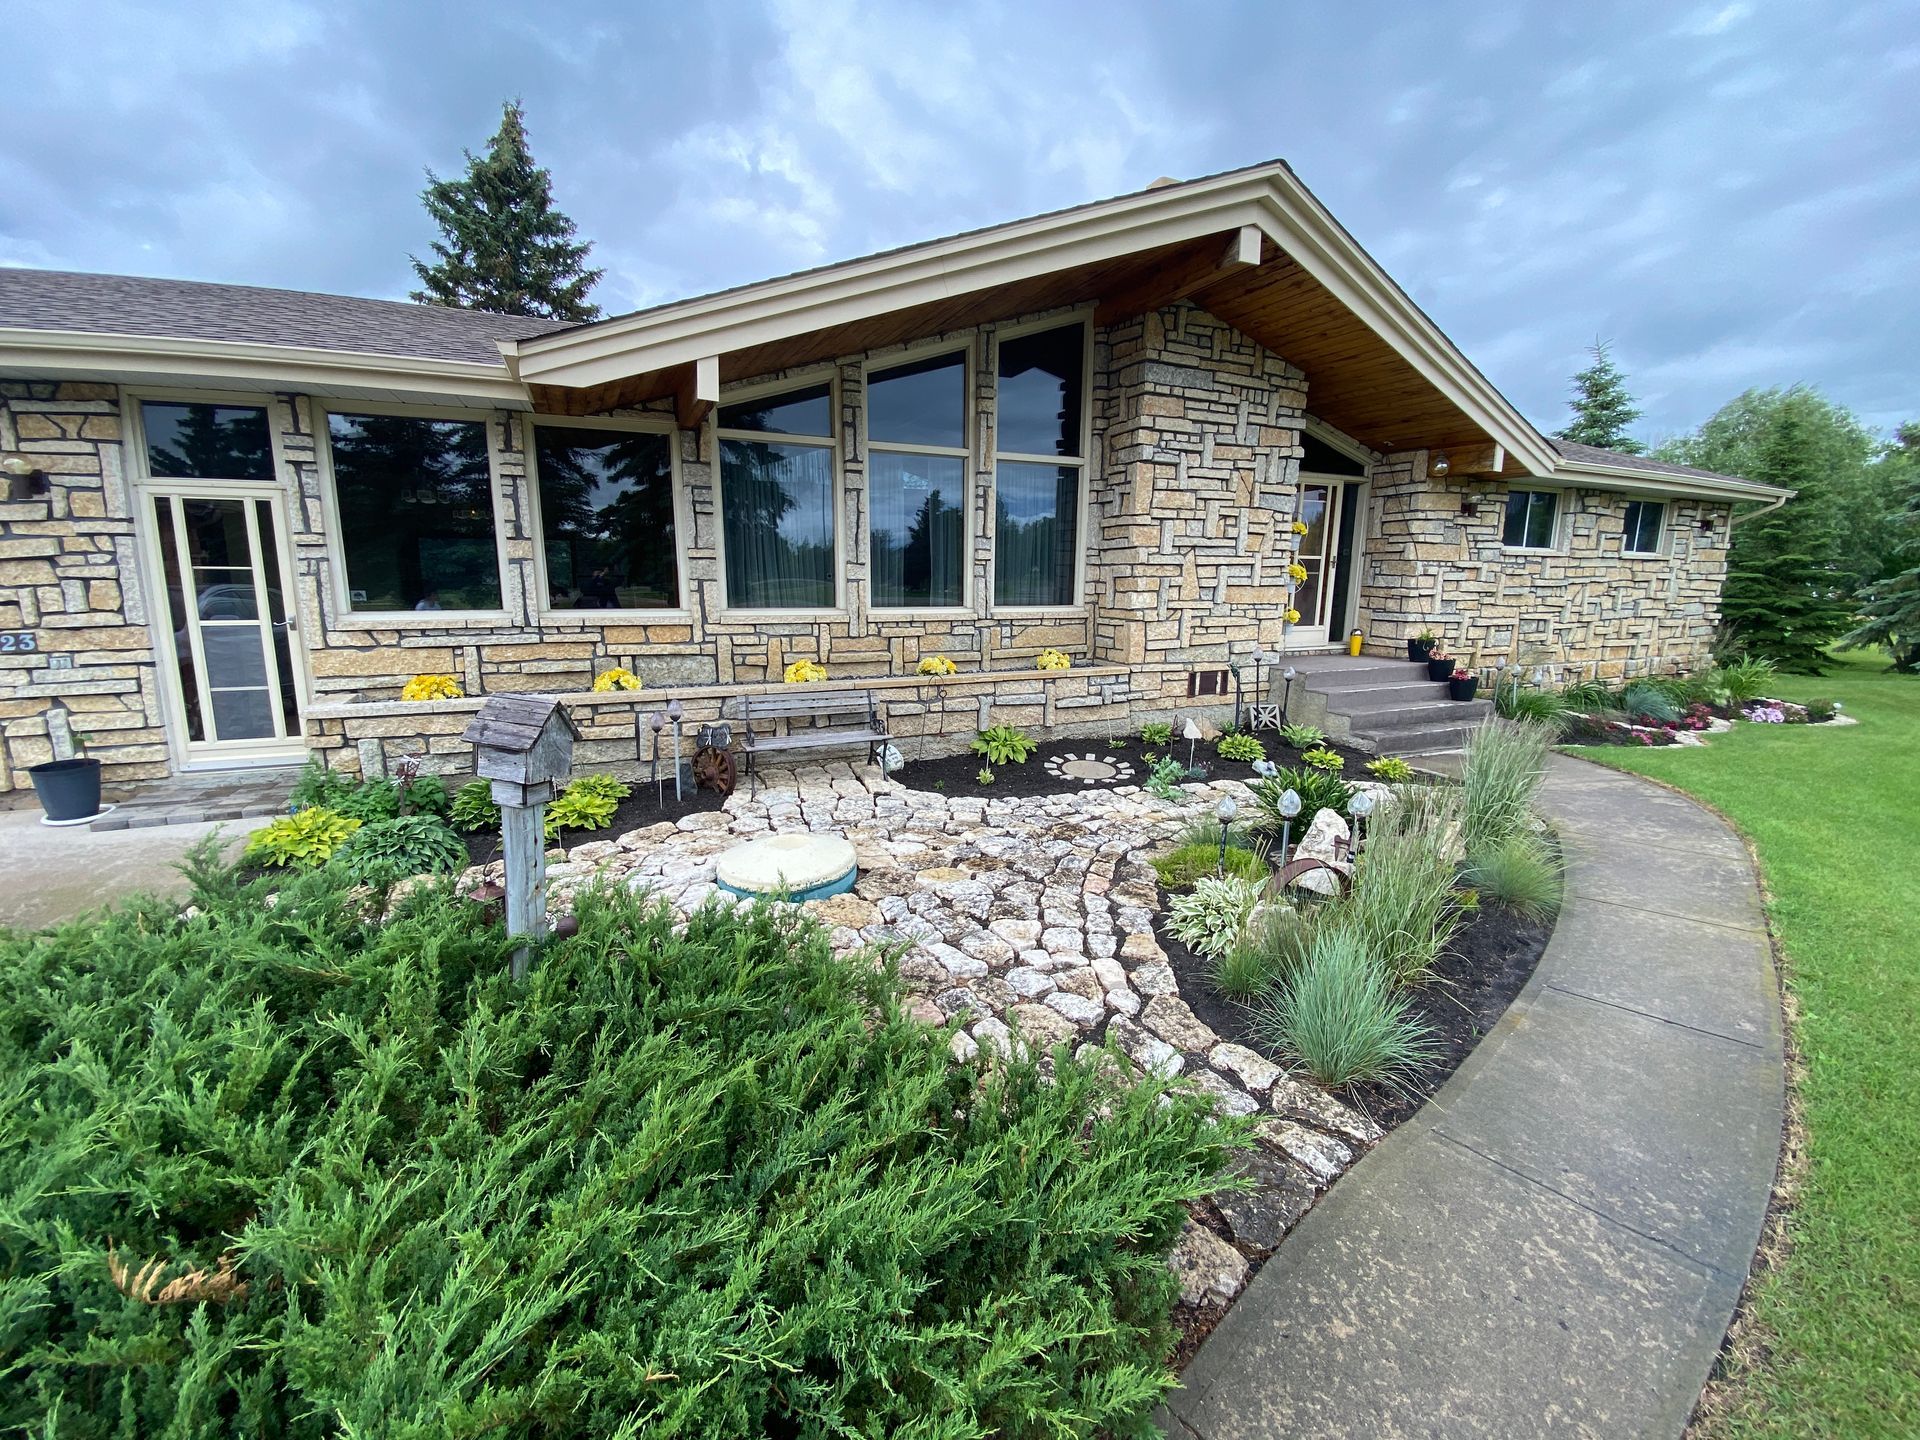
Byle Dr.

Avaco Drive
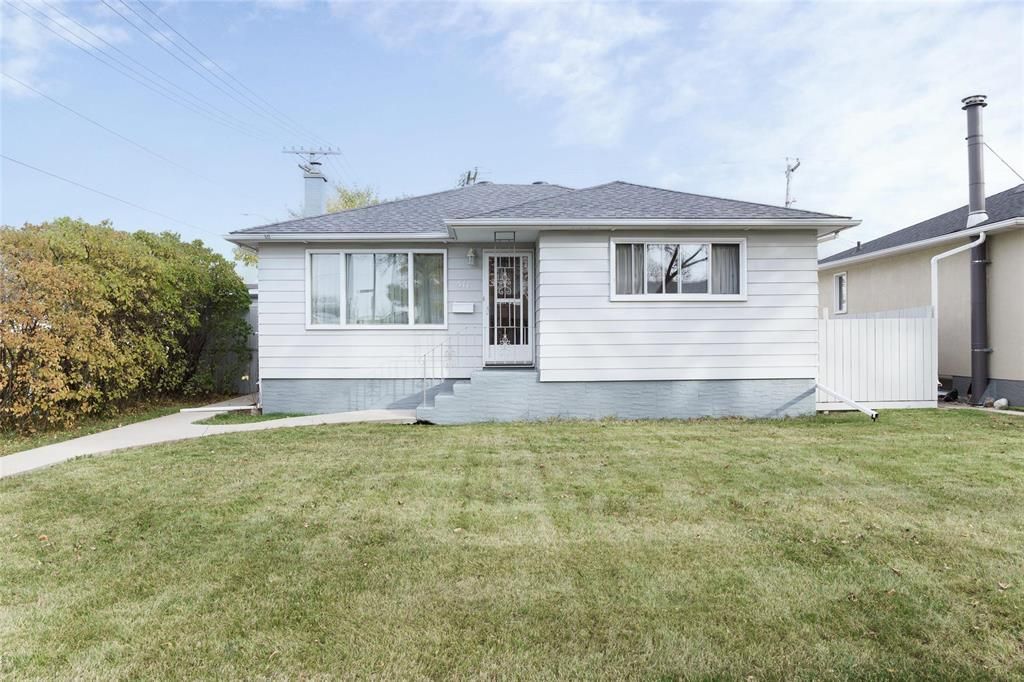
Marjorie
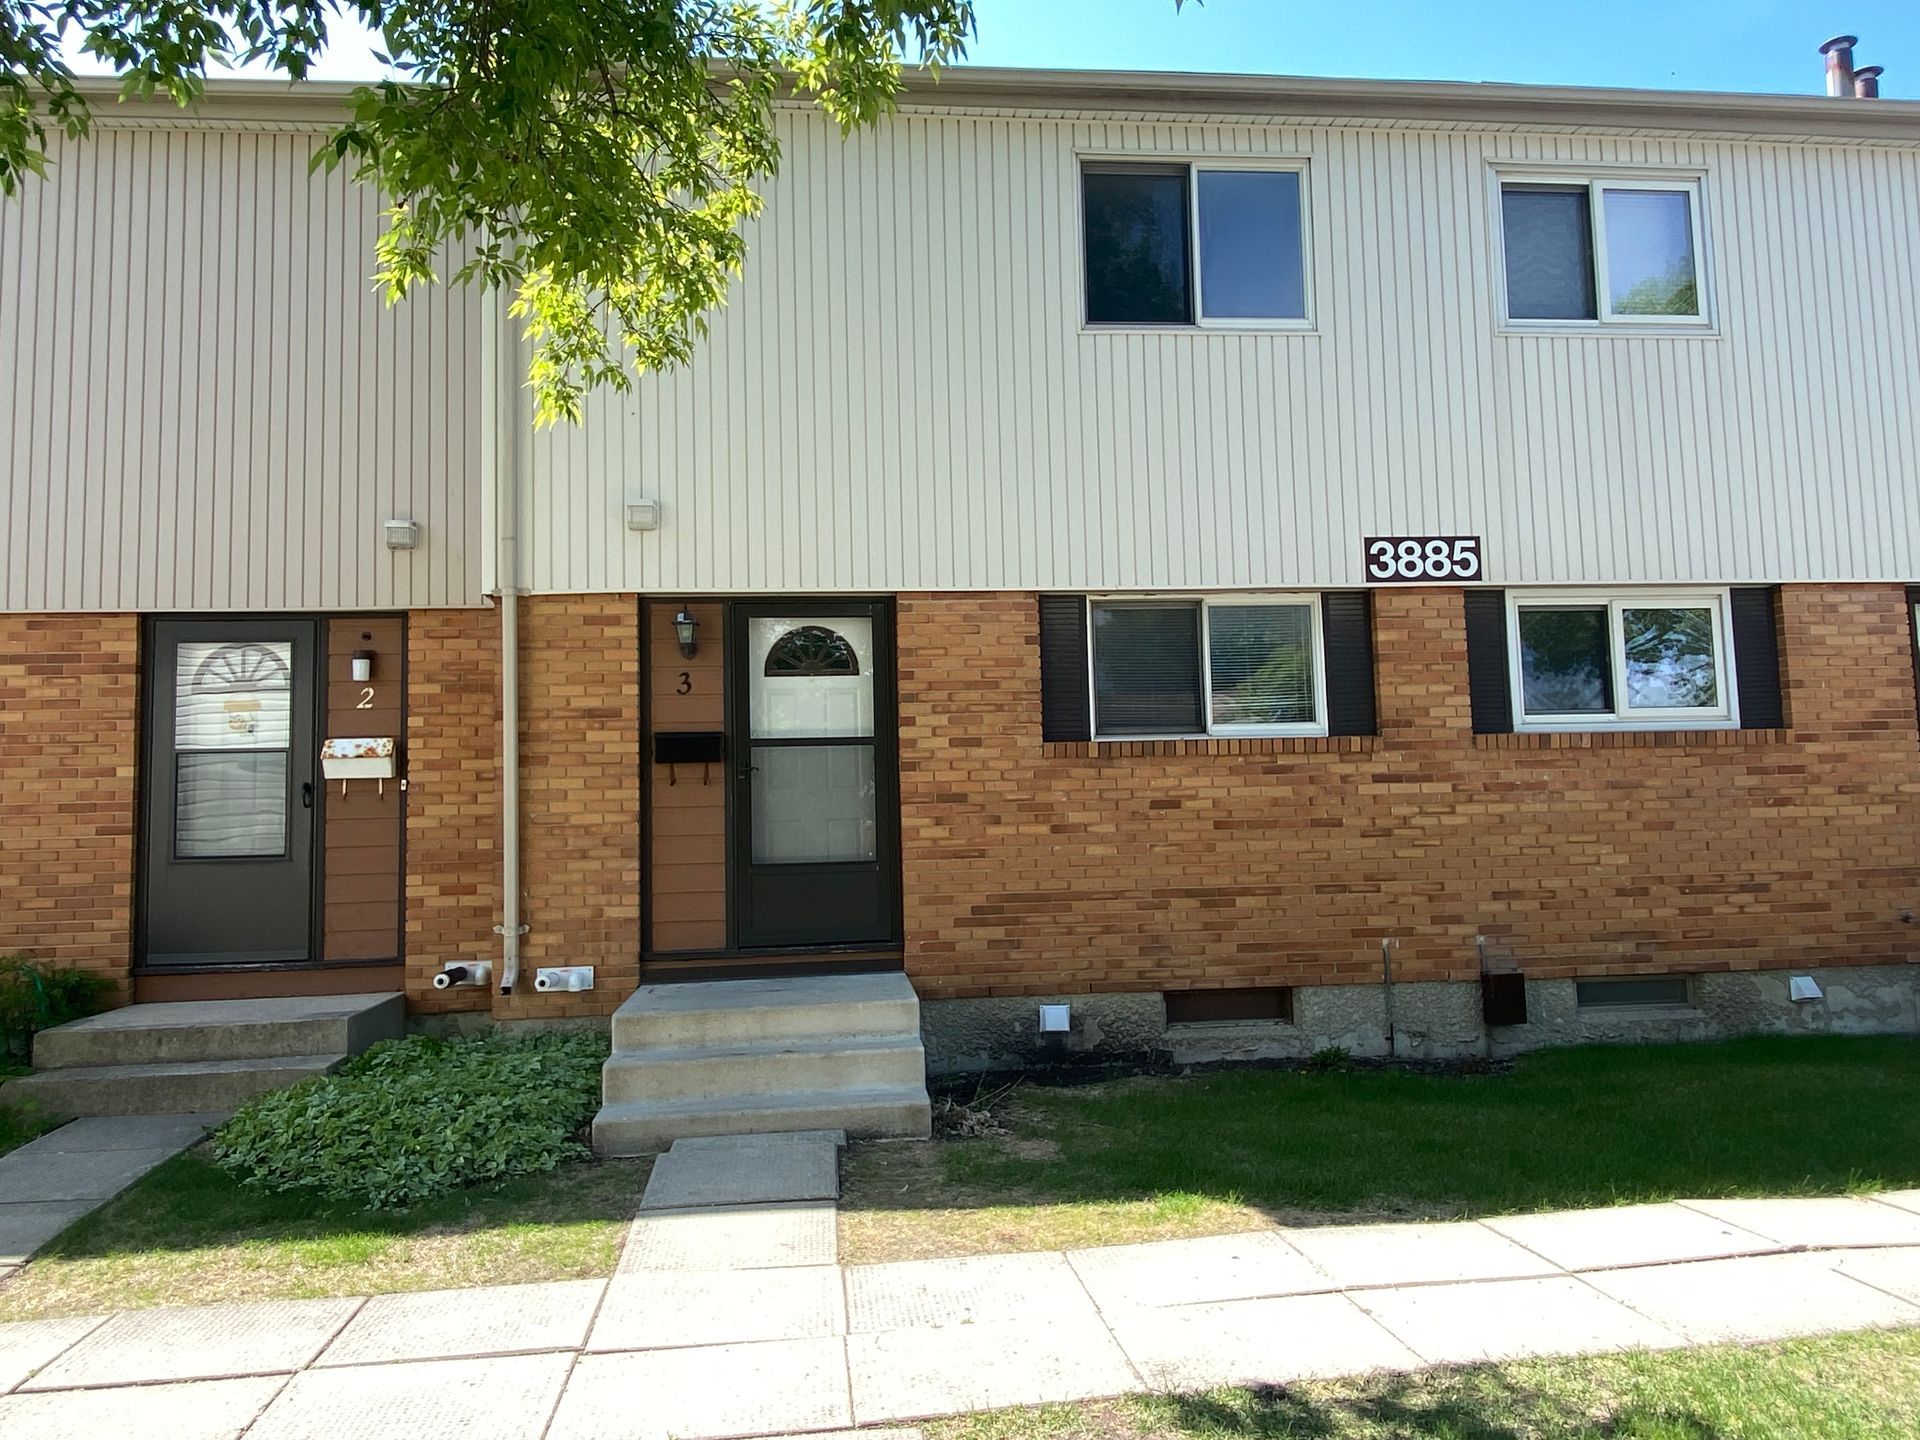
3885 Ness Ave.
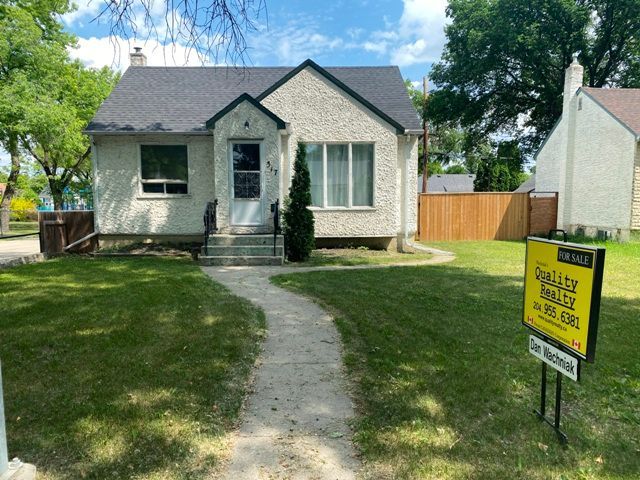
Sackville
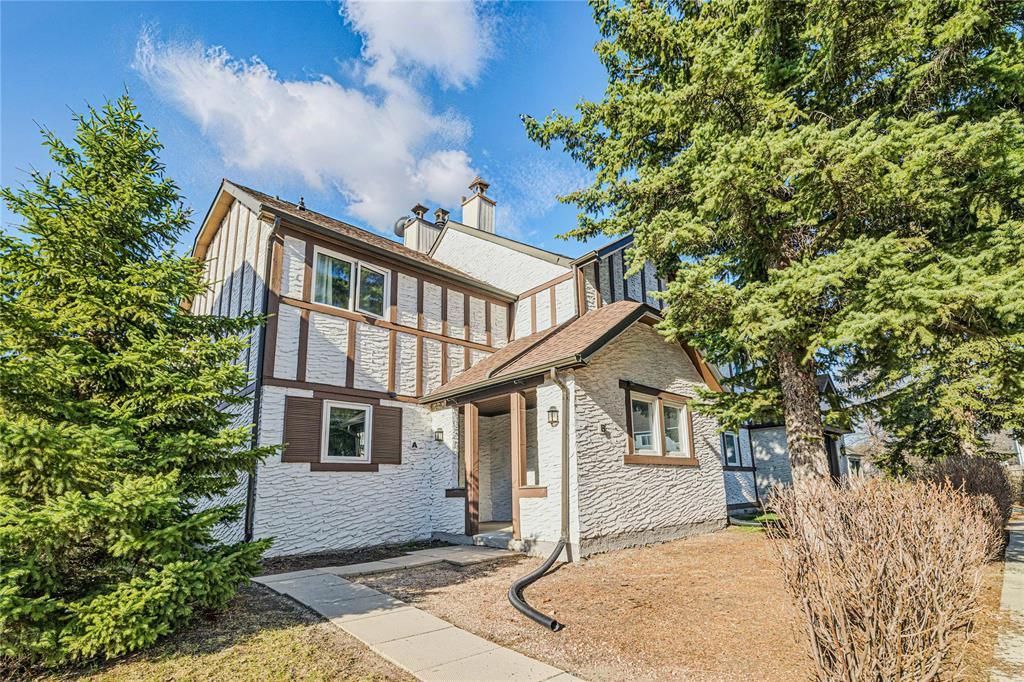
Apple Lane
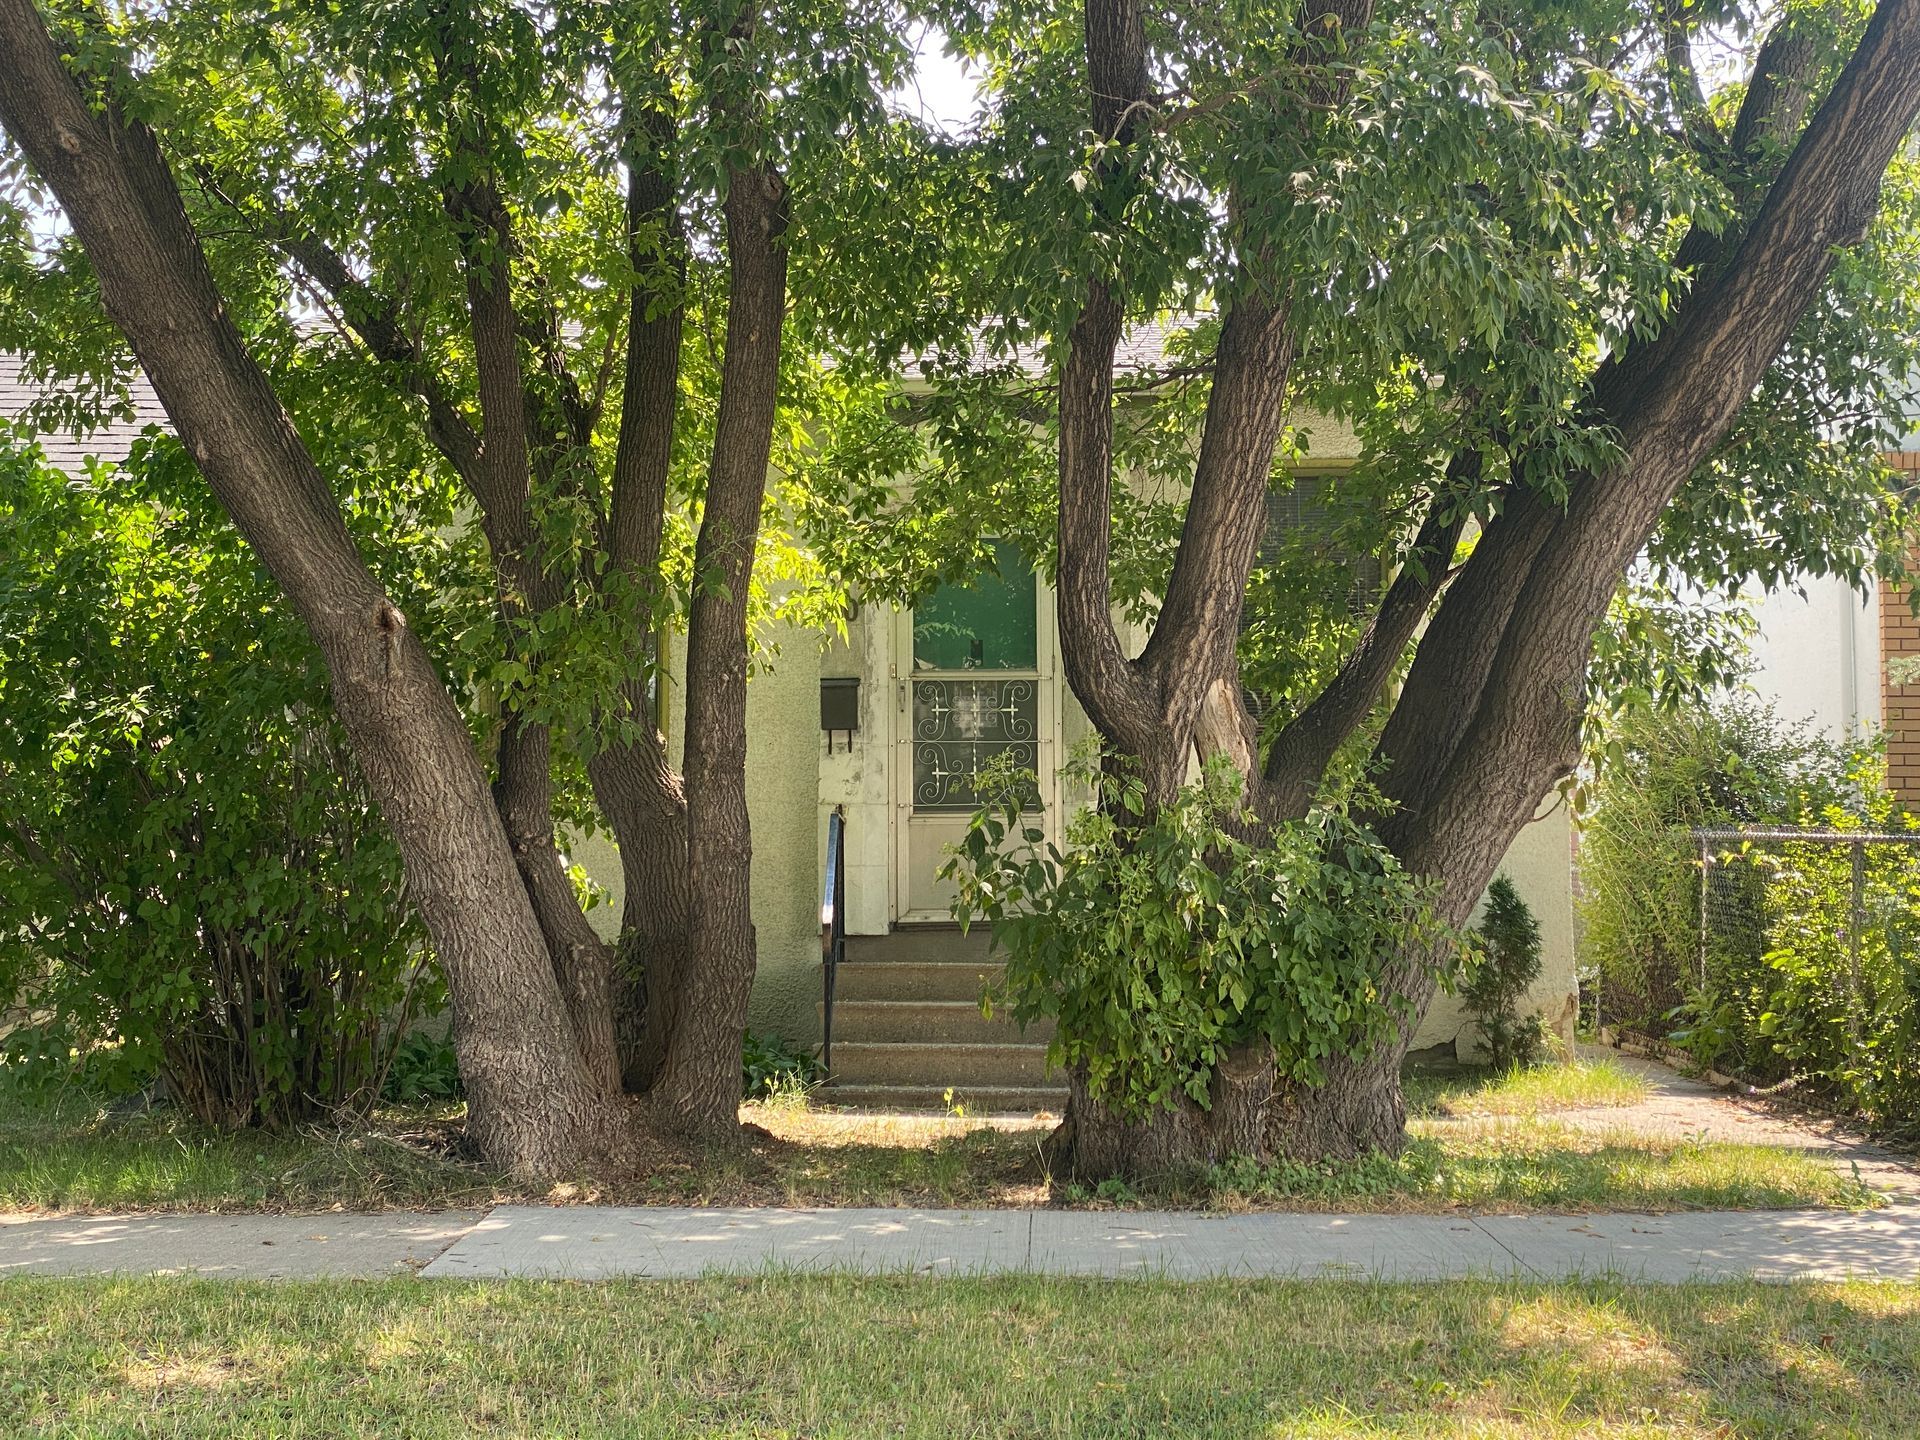
Vivian Ave.
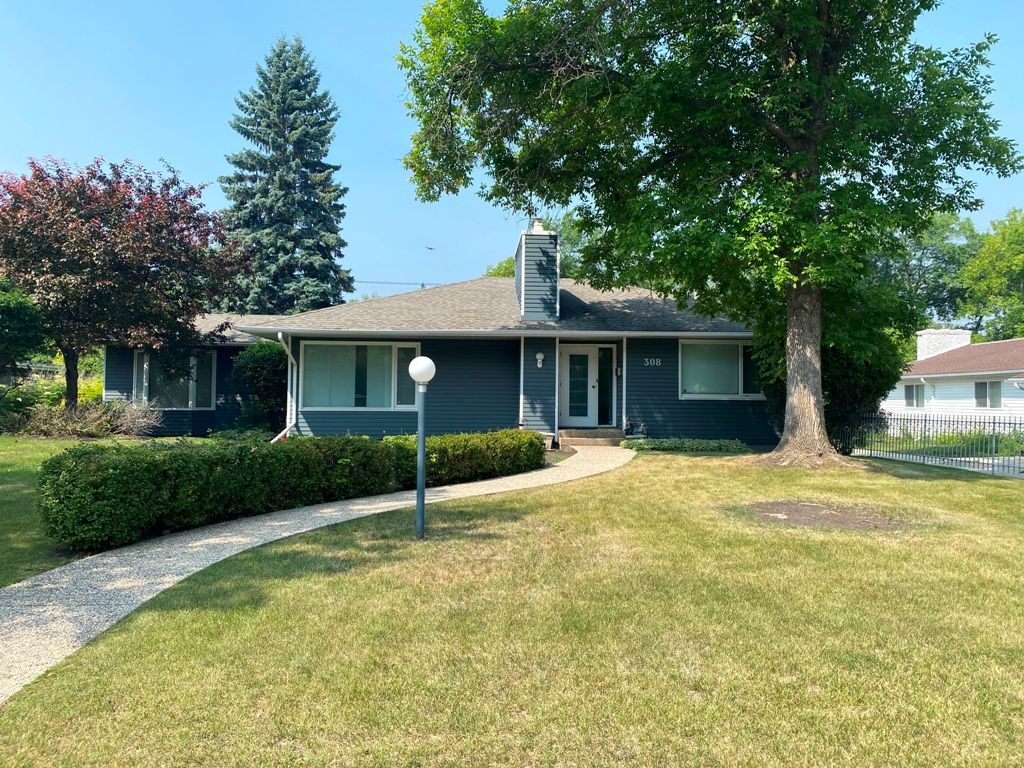
Kelvin Blvd
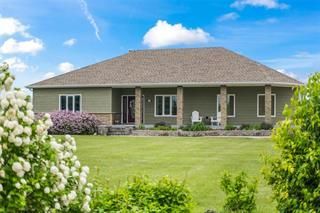
Charleswood Road
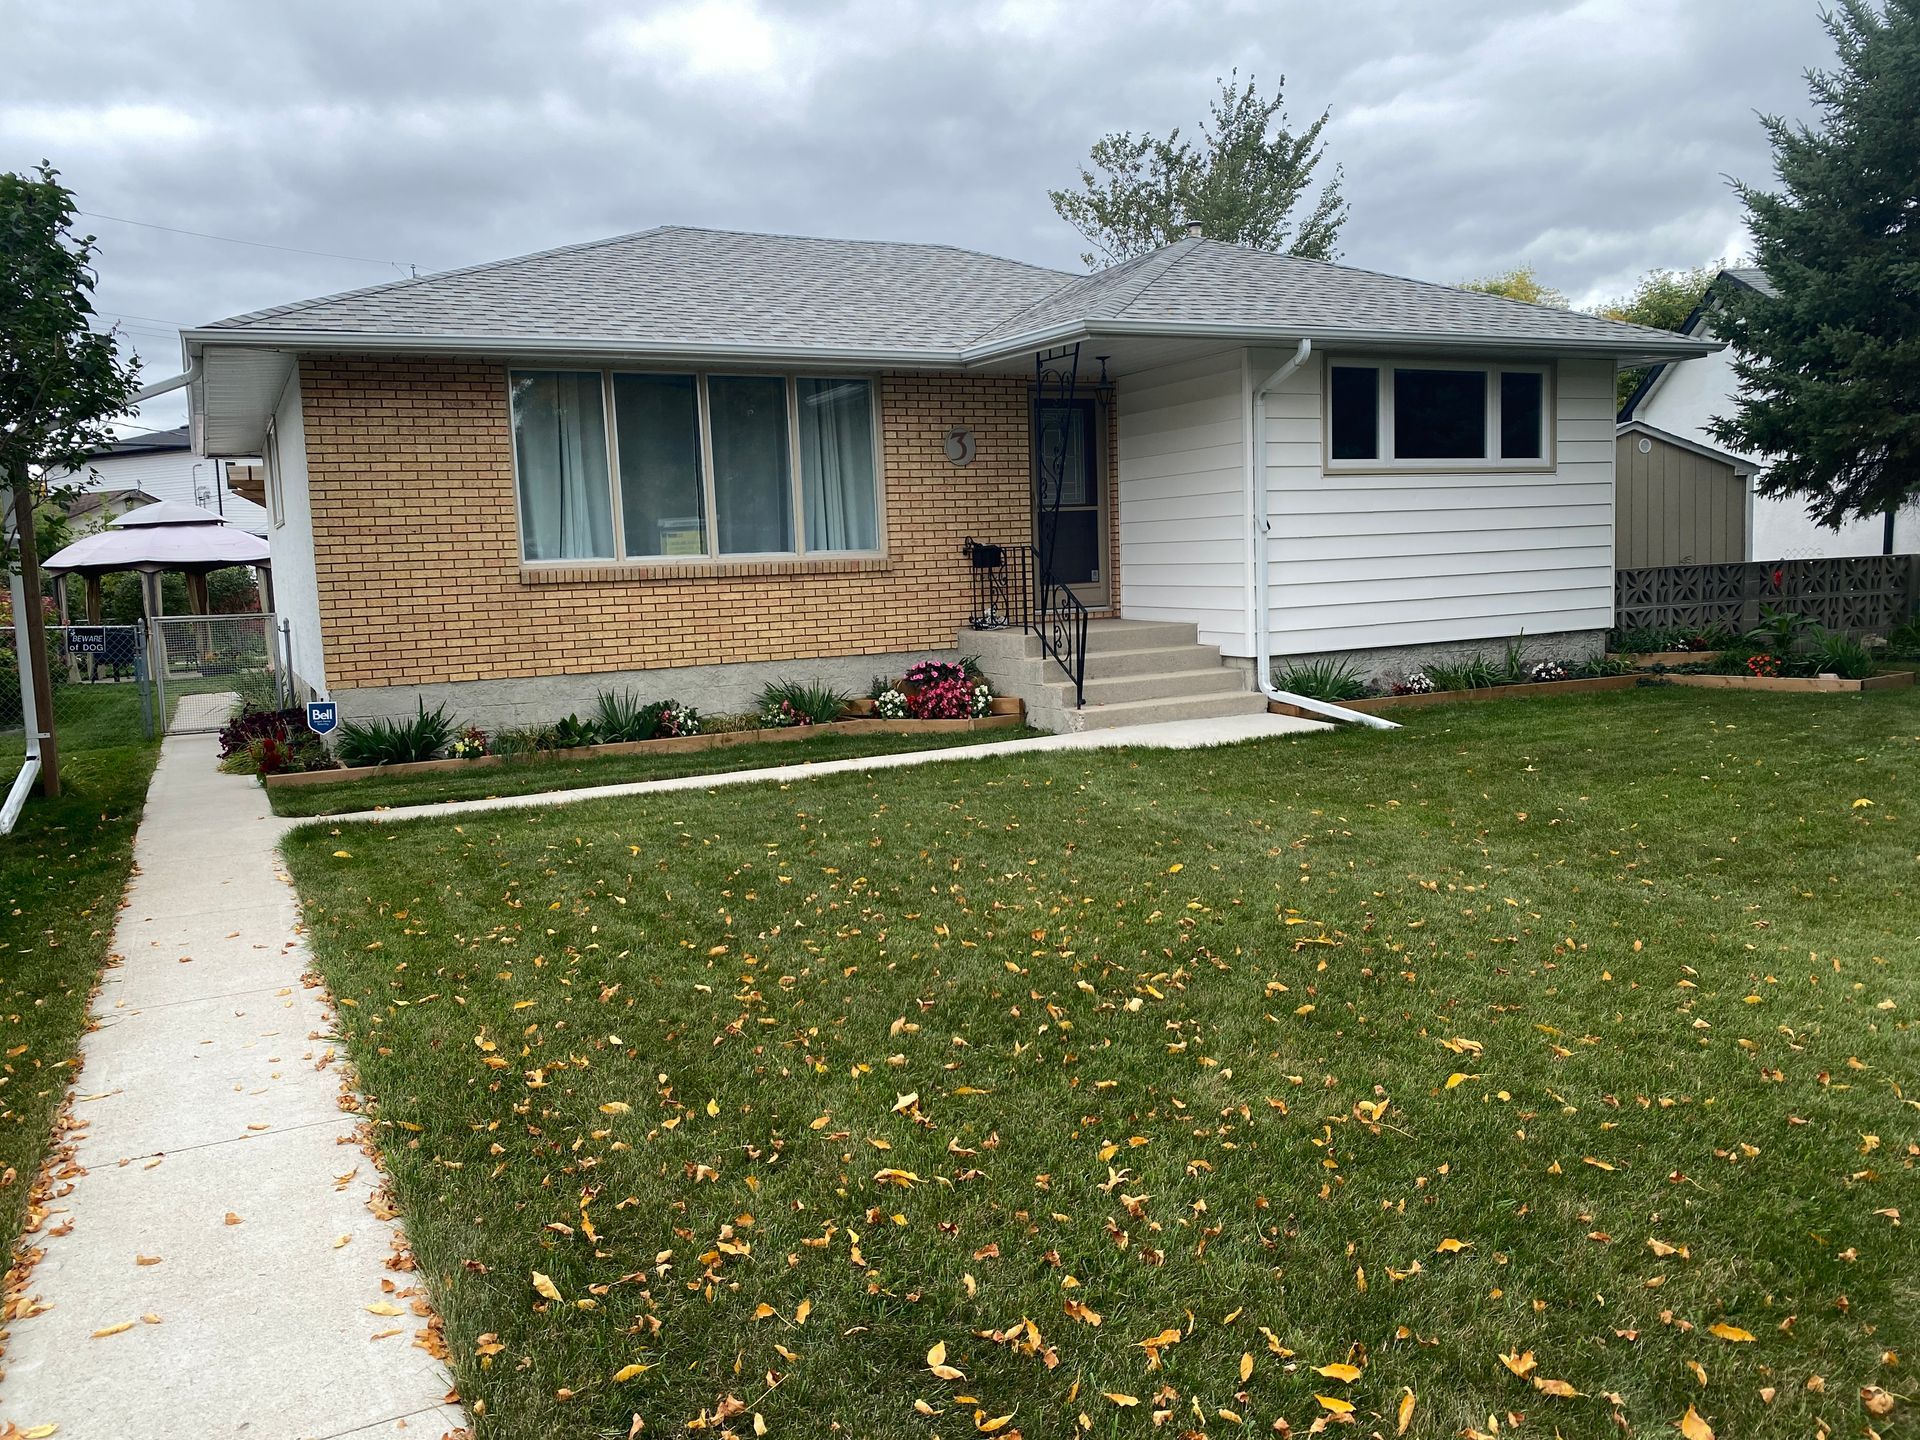
Wynten Cres
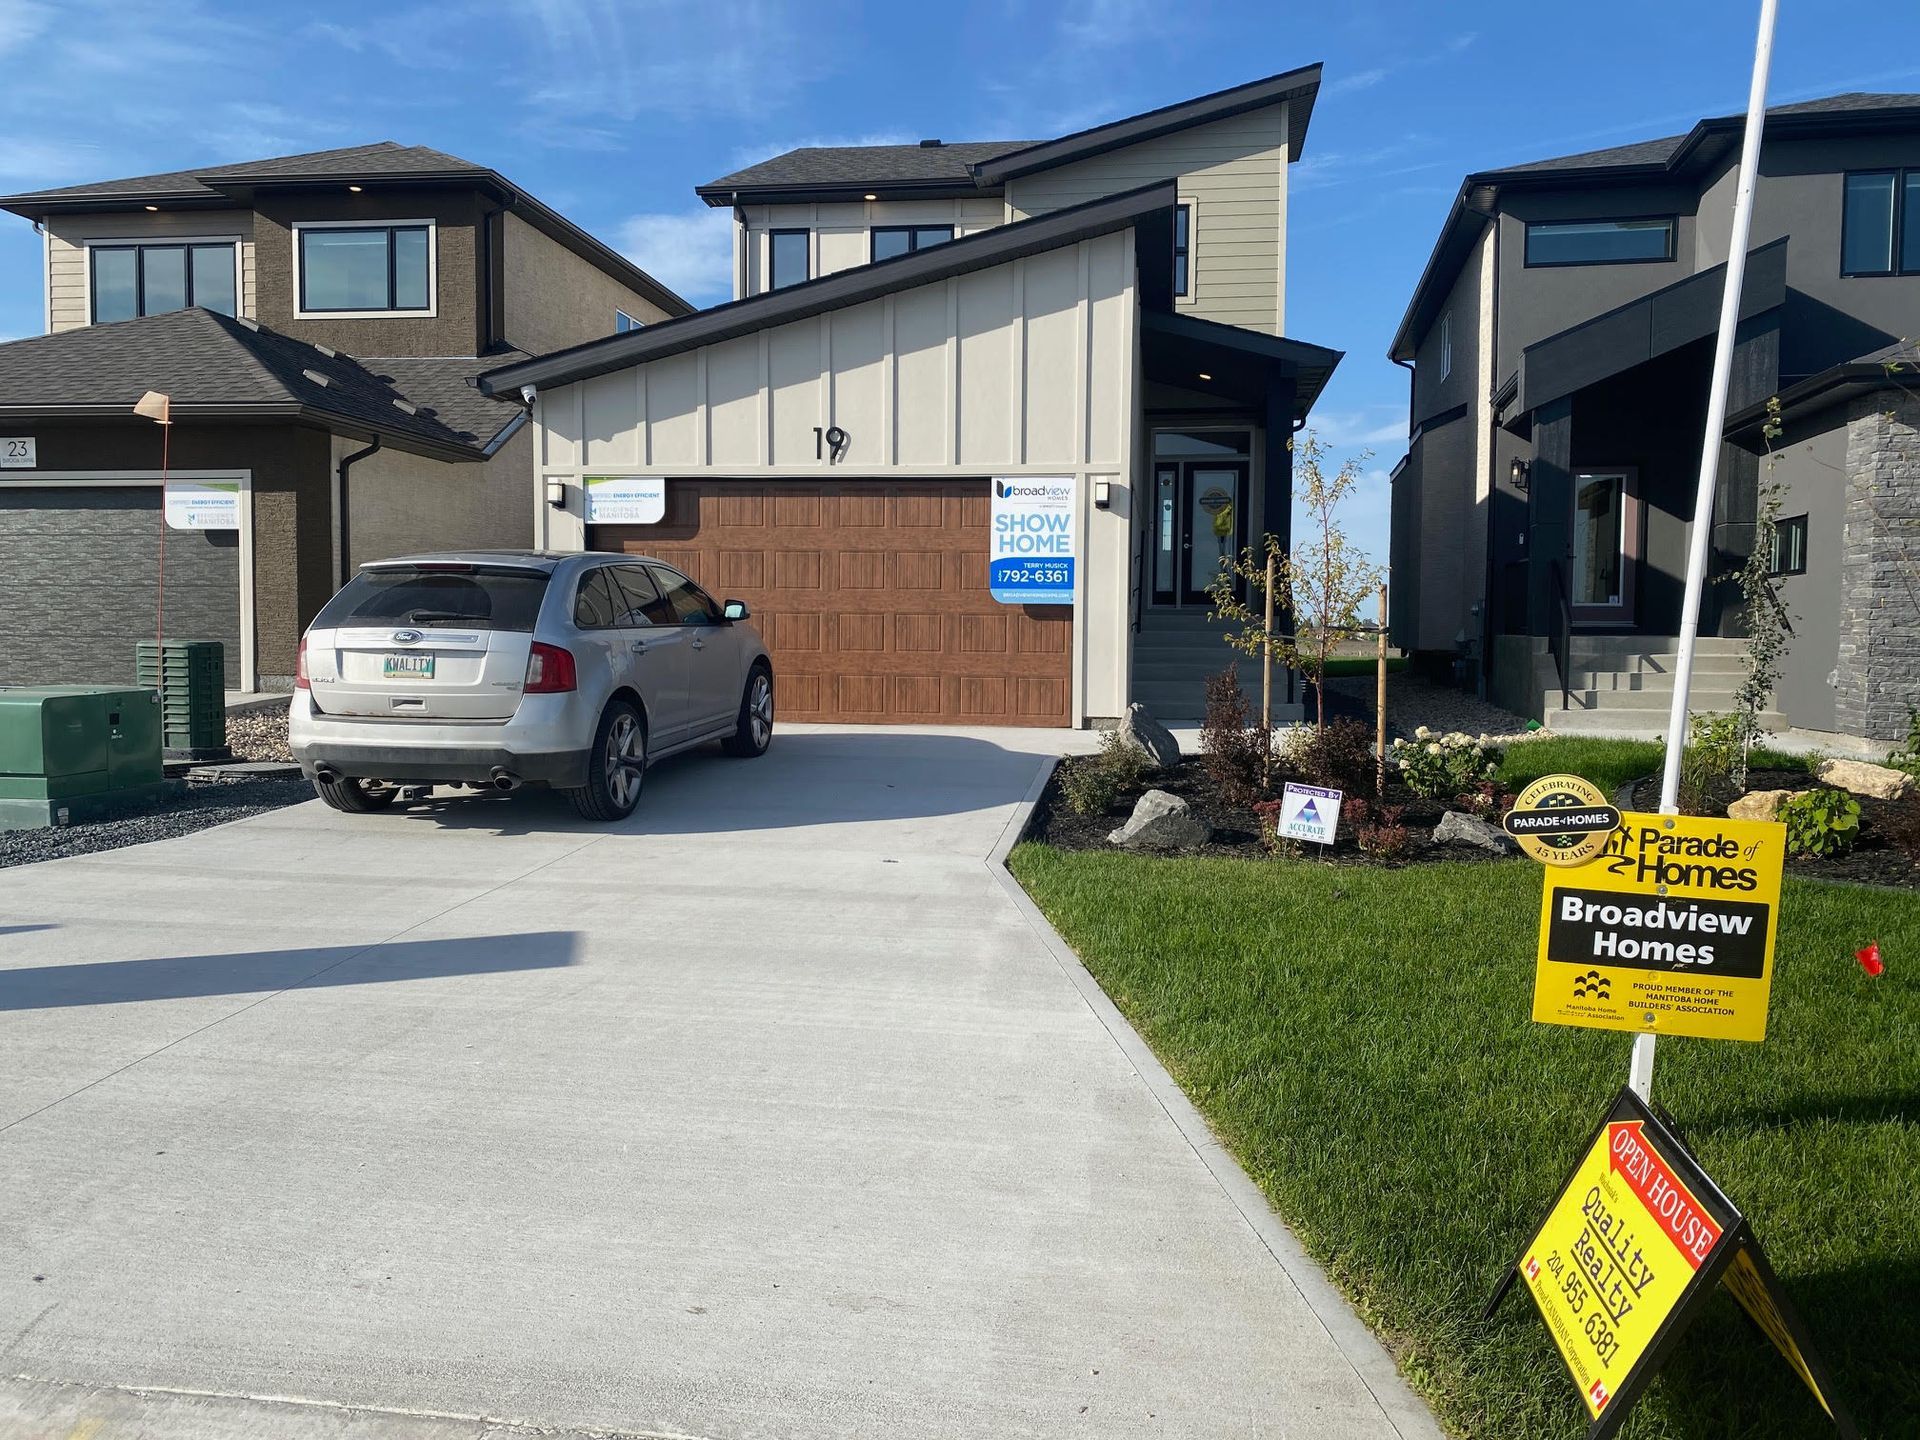
Broda Drive
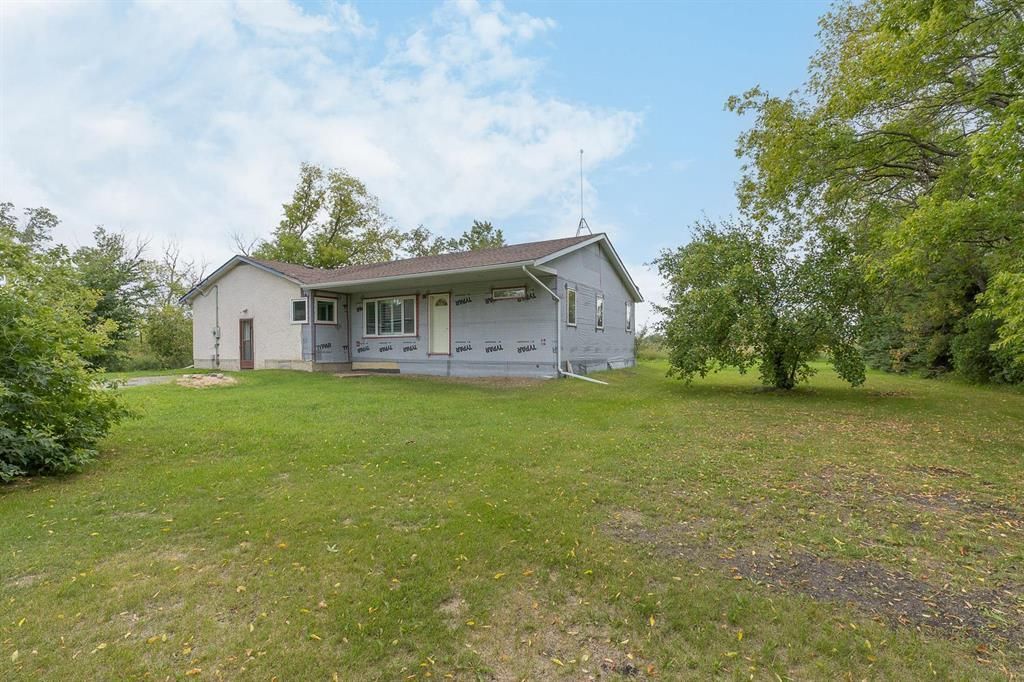
Floodway Drive
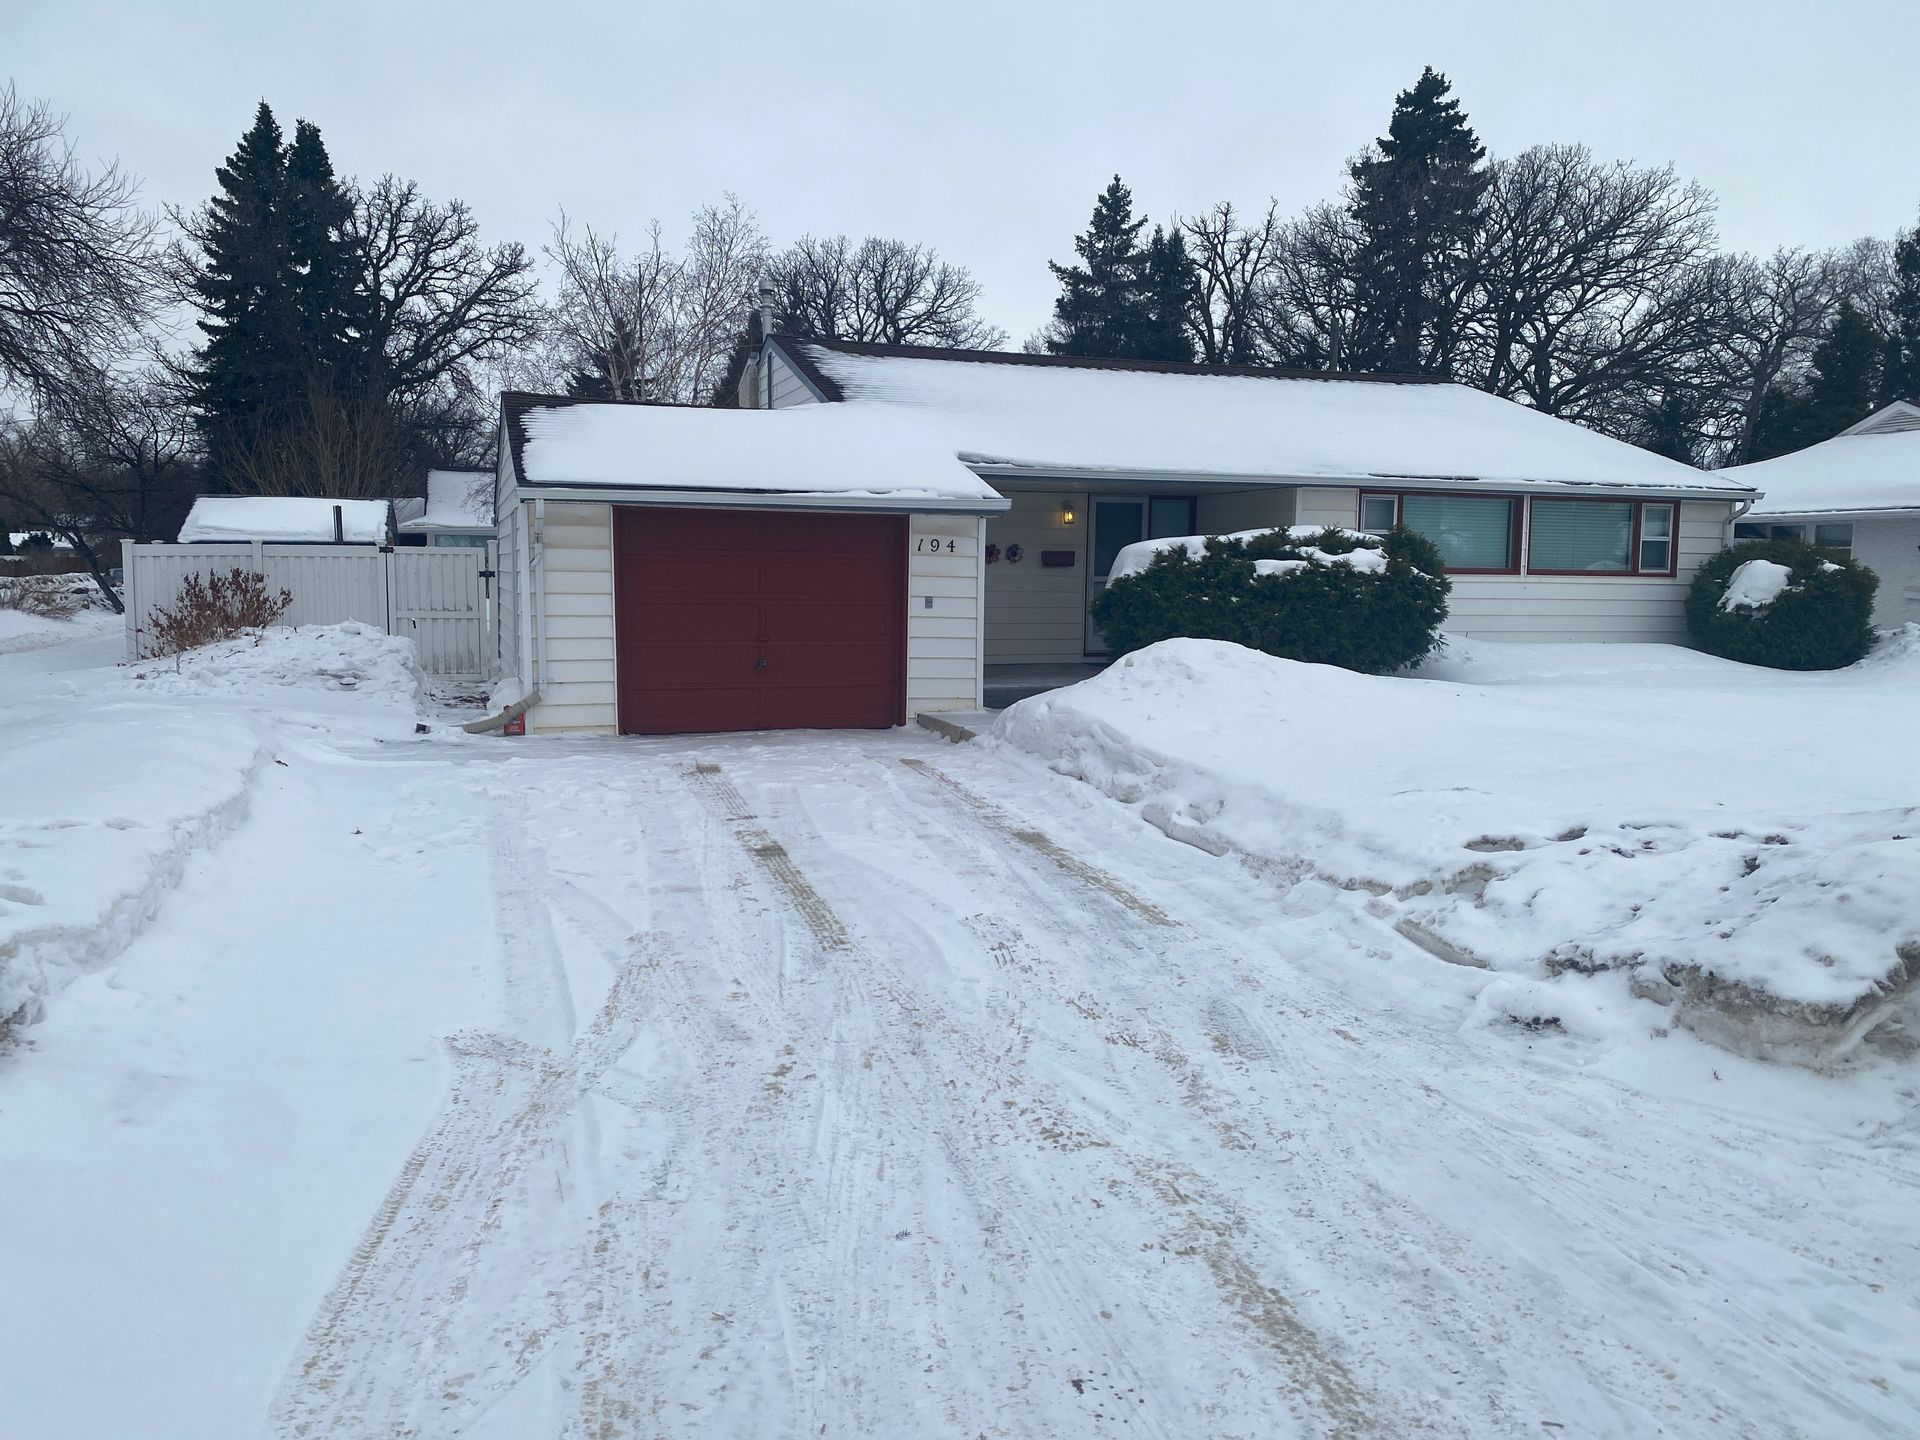
Palliser Ave.
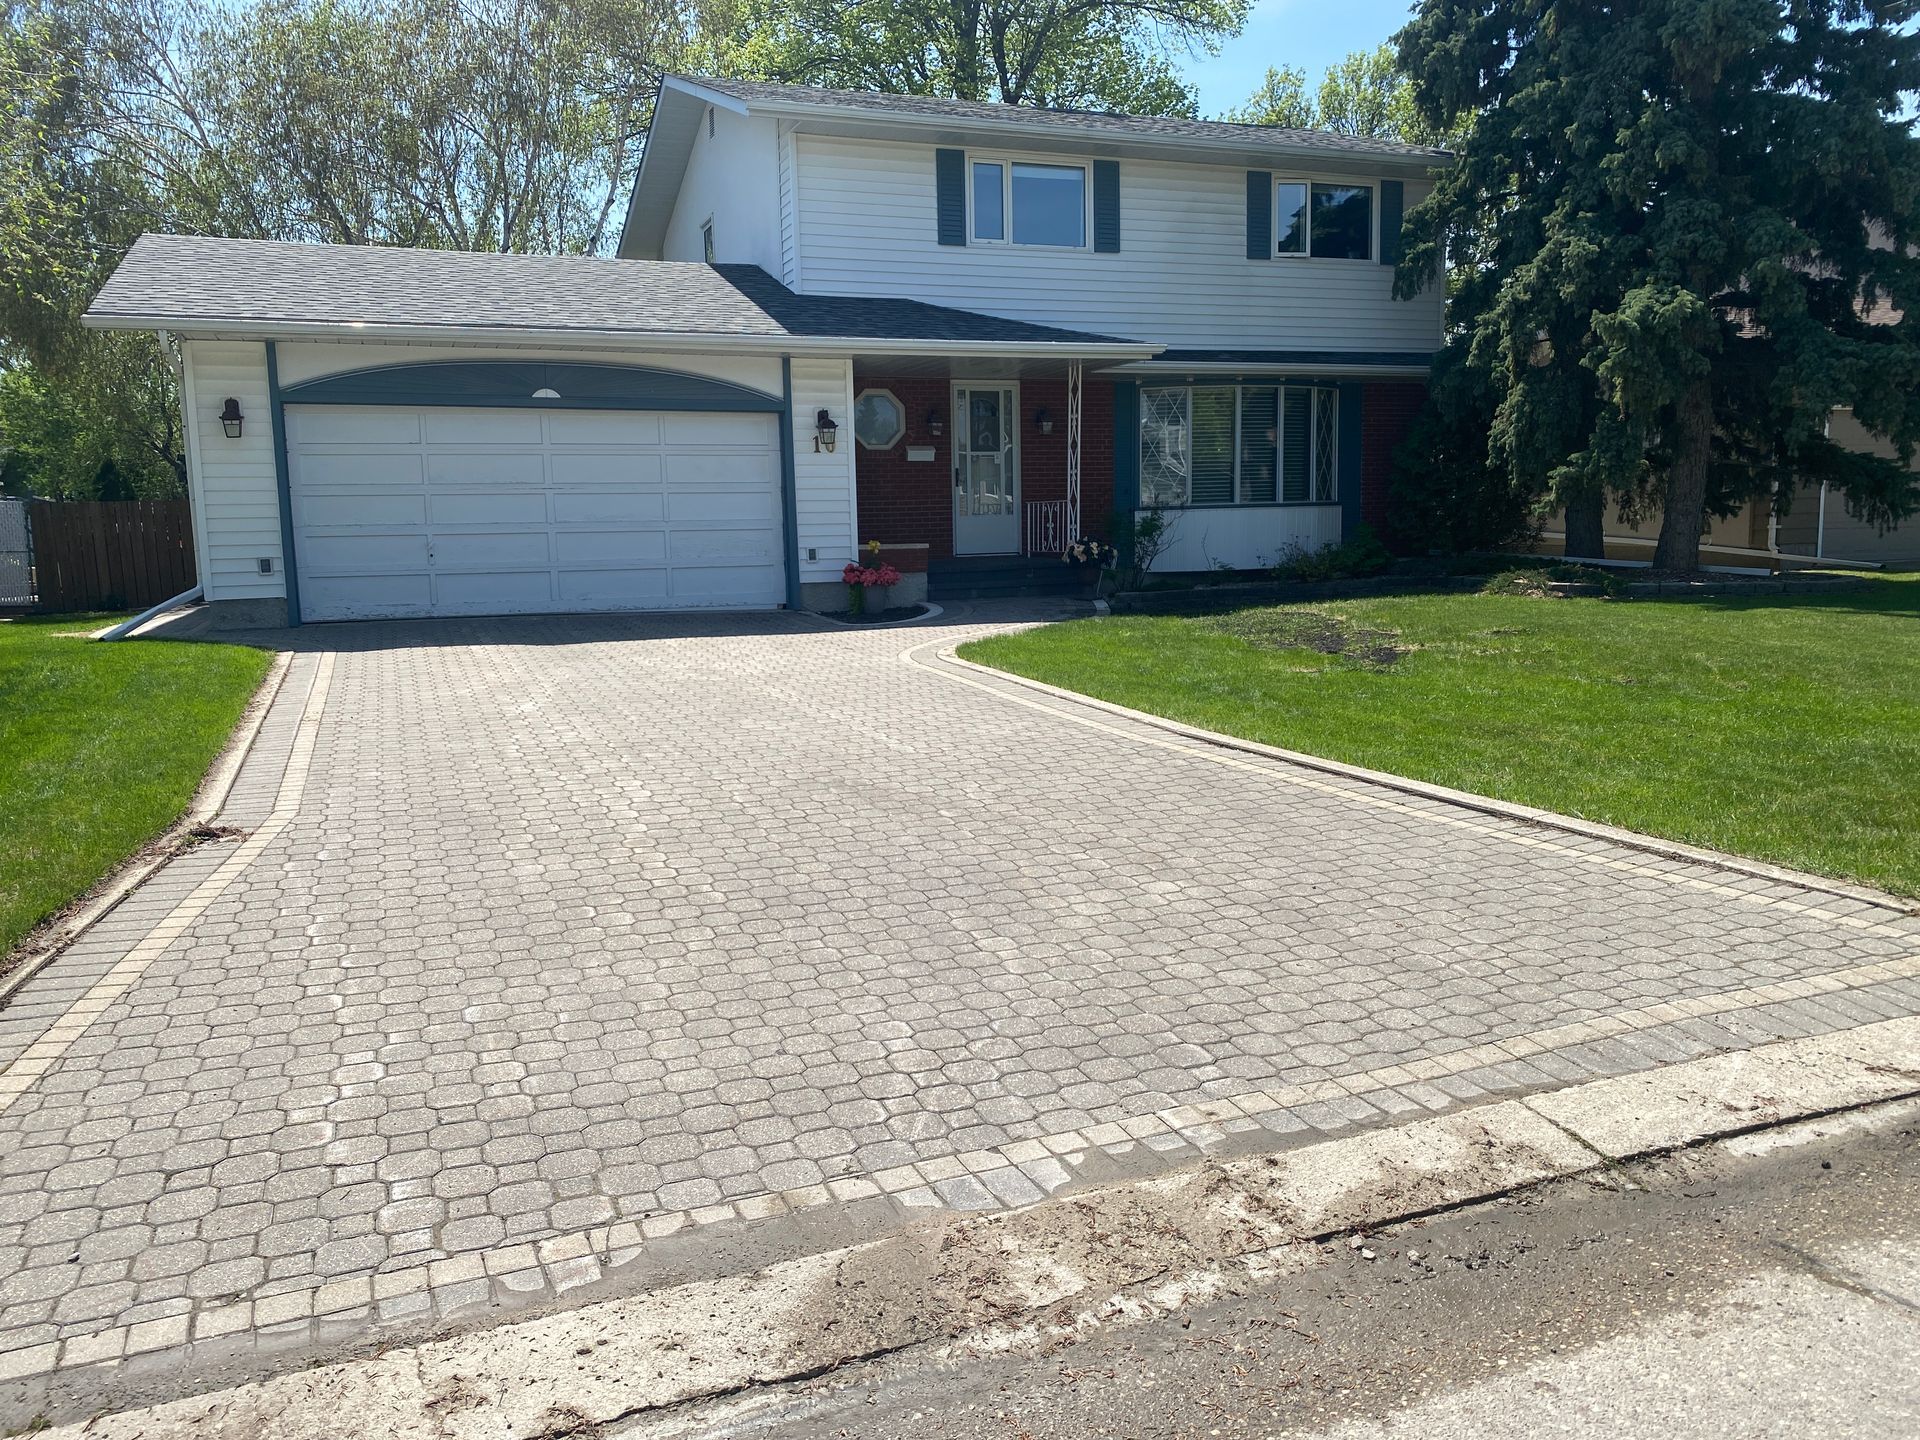
Frost Ave.
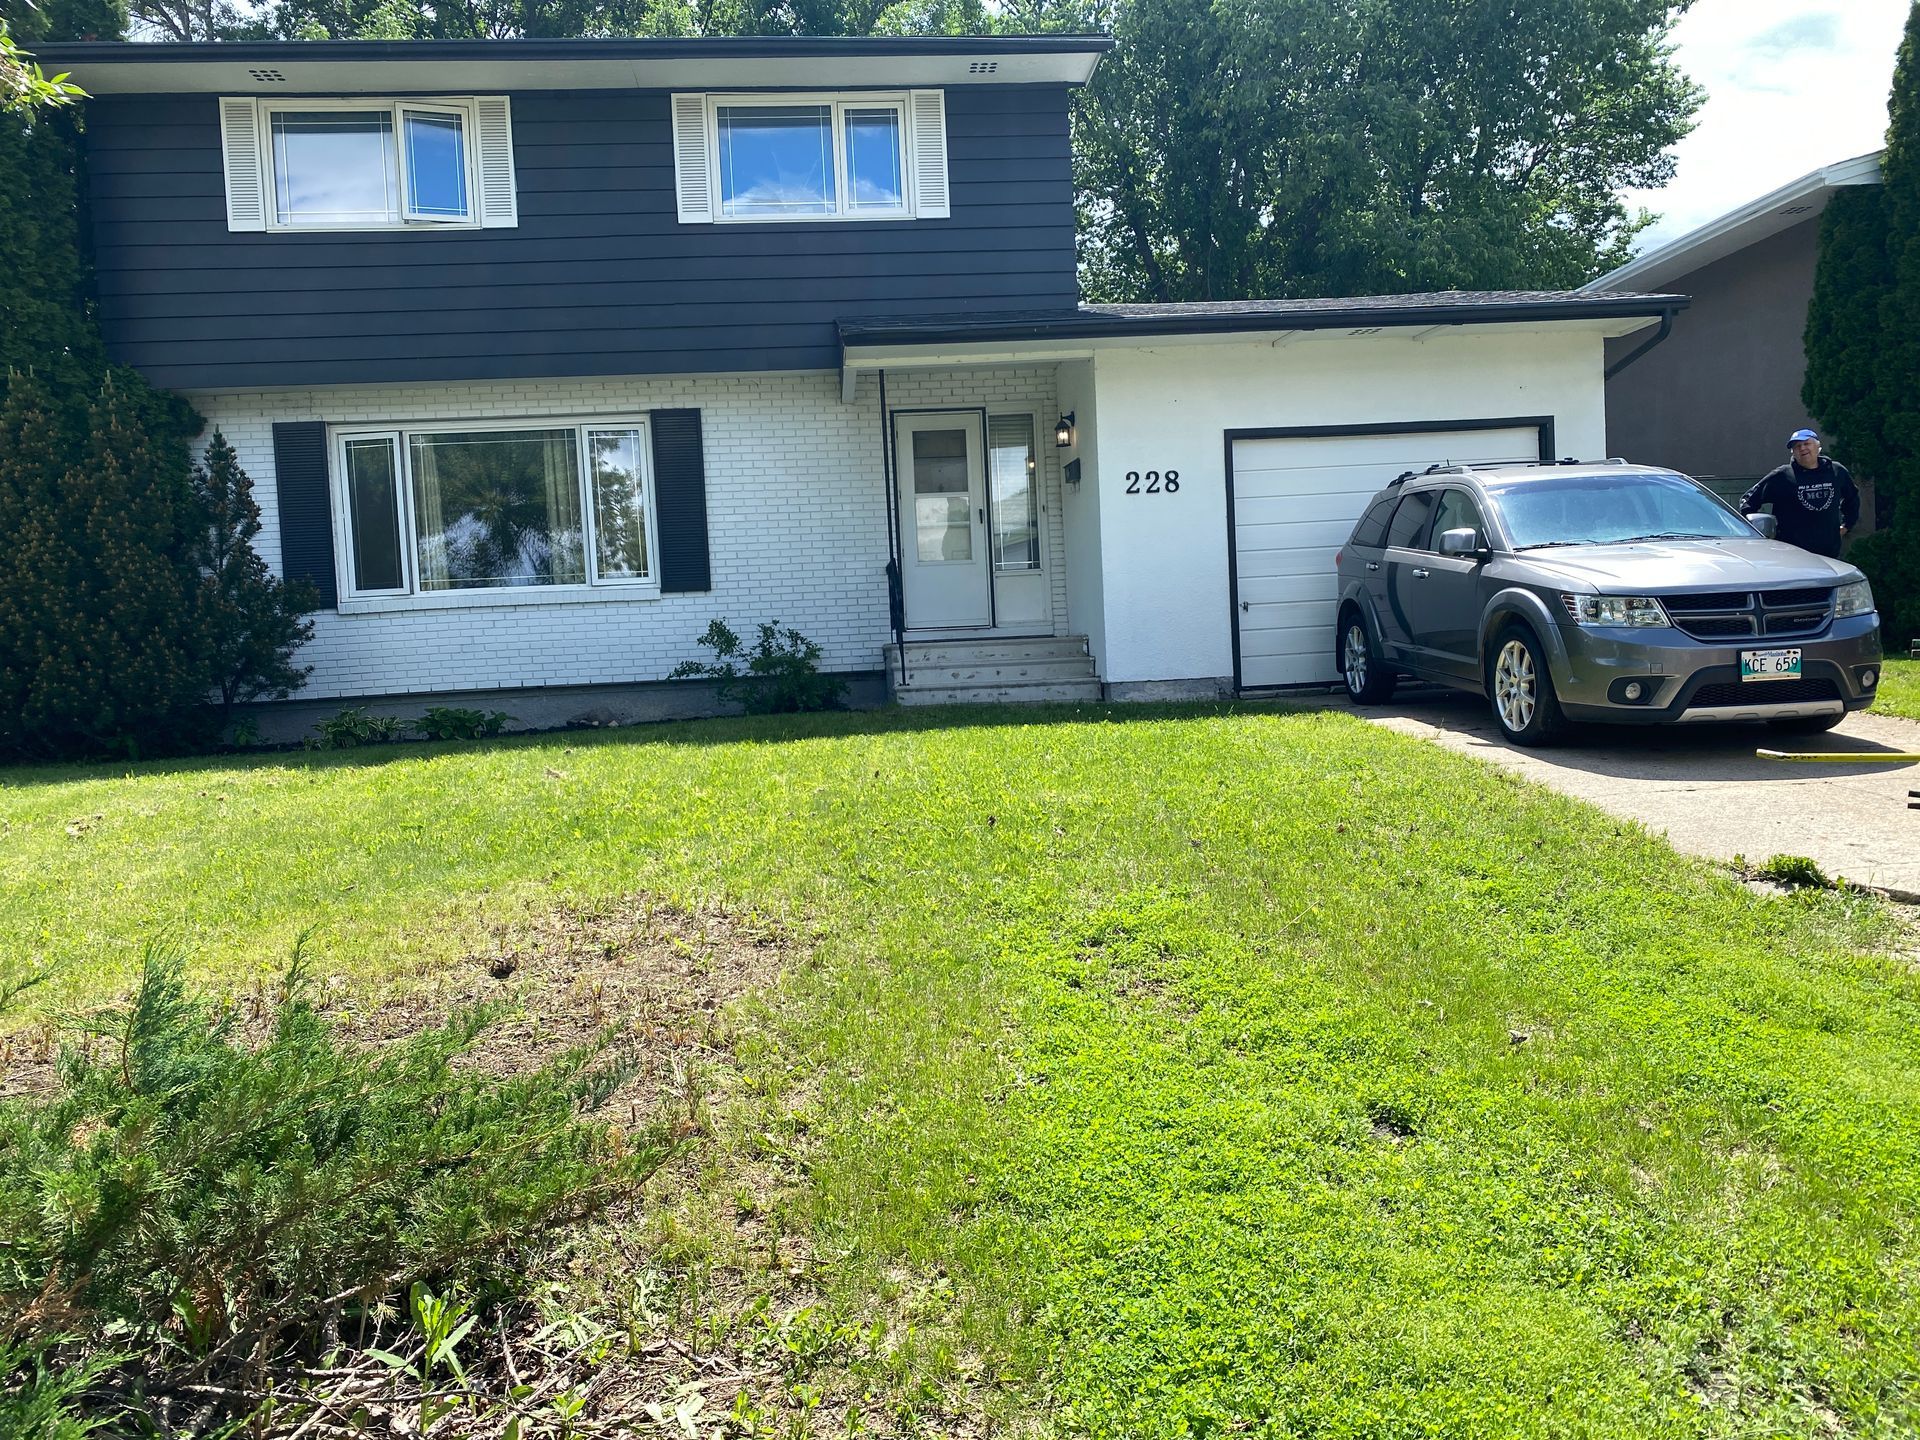
Allard Ave.