

LISTING DETAILS
MLS#: 202520502 Listing Area: 1E - Tuxedo
Tuxedo
Kelvin Blvd
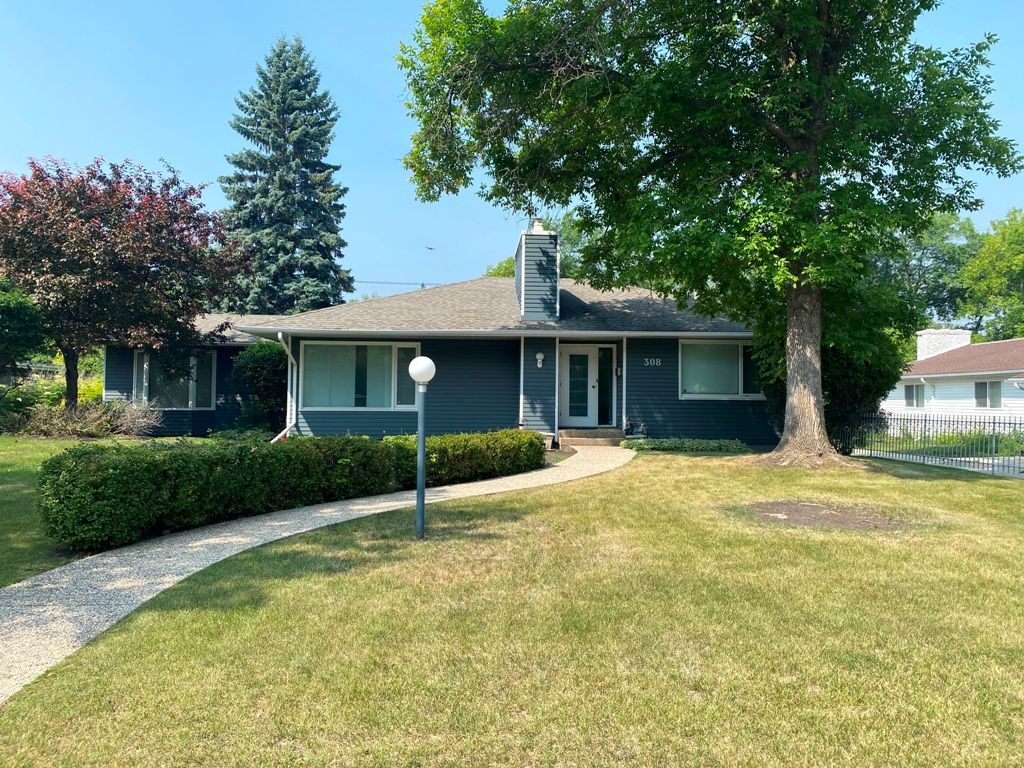
Tuxedo Bungalow features a large Livingroom with hardwood floors, coved ceiling and bright corner windows. Formal Dining room off kitchen. Kitchen offers lots of room to cook and a convenient built-in breakfast counter. Family room addition features a gas fireplace with a garden door to a deck and private backyard. Primary Bedroom has his/her closets. The finished basement is open and has room for a pool table. The 2nd bath has an en-suite door to the 3rd Bedroom or Home Office. Tri-pane windows. 200 amp panel. Hot water tank (2024). Newer Shingles. Double garage (24 x 24) on a 75 x 129 corner lot. Home is ready to be personalized. Seller can offer a quick possession. Schools, Assiniboine Park & Zoo, Tuxedo Golf course and the Leaf are a beautiful walk away. Assiniboine Forest is a quick bike ride or a fun hike away
DESCRIPTION
Tuxedo Bungalow features a large Livingroom with hardwood floors, coved ceiling and bright corner windows. Formal Dining room off kitchen. Kitchen offers lots of room to cook and a built-in breakfast counter. Family room addition features a gas fireplace with a garden door to a deck and private backyard. Primary Bedroom has his/her closets. The finished basement is open and has room for a pool table. The 2nd bath has an en-suite door to the 3rd Bedroom or Home Office. Tri-pane windows. 200 amp panel. Hot water tank (2024). Newer Shingles. Double garage (24 x 24) on a 75 x 129 corner lot. Home is ready to be personalized. Seller can offer a quick possession. Schools, Assiniboine Park & Zoo, Tuxedo Golf course and the Leaf are a beautiful walk away. Assiniboine Forest is a quick bike ride or a fun hike away.
FEATURES
Tuxedo Bungalow features a large Livingroom with hardwood floors, coved ceiling and bright corner windows. Formal Dining room off kitchen. Kitchen offers lots of room to cook and a convenient built-in breakfast counter. Family room addition features a gas fireplace with a garden door to a deck and private backyard. Primary Bedroom has his/her closets. The finished basement is open and has room for a pool table. The 2nd bath has an en-suite door to the 3rd Bedroom or Home Office. Tri-pane windows. 200 amp panel. Hot water tank (2024). Newer Shingles. Double garage (24 x 24) on a 75 x 129 corner lot. Home is ready to be personalized. Seller can offer a quick possession. Schools, Assiniboine Park & Zoo, Tuxedo Golf course and the Leaf are a beautiful walk away. Assiniboine Forest is a quick bike ride or a fun hike away
APPLIANCES INCLUDED
Fridge & Stove, dishwasher. Microwave, Washer & Dryer.
GARAGE
Double Detached (24 x 24)
BASEMENT
Full - Finished
LOCATION MAP
PHOTOS| https://irp.cdn-website.com/81b3d1f6/dms3rep/multi/1+-+308+Frt+left.JPG | https://irp.cdn-website.com/81b3d1f6/dms3rep/multi/2+-+LR+open+window.JPG | https://irp.cdn-website.com/81b3d1f6/dms3rep/multi/3+-+DinRm.JPG | https://irp.cdn-website.com/81b3d1f6/dms3rep/multi/4+-+Kitchen+2.JPG | https://irp.cdn-website.com/81b3d1f6/dms3rep/multi/5+-+FP+Family+Rm.JPG | https://irp.cdn-website.com/81b3d1f6/dms3rep/multi/6+-+FRm+bay+window.JPG | https://irp.cdn-website.com/81b3d1f6/dms3rep/multi/7+-+FRm+garden+door.JPG | https://irp.cdn-website.com/81b3d1f6/dms3rep/multi/8+-+Back+Deck+view.JPG | https://irp.cdn-website.com/81b3d1f6/dms3rep/multi/9+-+deck+view+right.JPG | https://irp.cdn-website.com/81b3d1f6/dms3rep/multi/10+-+Prime+BR.JPG | https://irp.cdn-website.com/81b3d1f6/dms3rep/multi/11+-+Prime+BR+closets.JPG | https://irp.cdn-website.com/81b3d1f6/dms3rep/multi/13+-+BR+2+bed.JPG | https://irp.cdn-website.com/81b3d1f6/dms3rep/multi/14+-+BR2+closet.JPG | https://irp.cdn-website.com/81b3d1f6/dms3rep/multi/15+-+foyer.JPG | https://irp.cdn-website.com/81b3d1f6/dms3rep/multi/16+-+Main+Bath.JPG | https://irp.cdn-website.com/81b3d1f6/dms3rep/multi/17+-+main+bath+tub.JPG | https://irp.cdn-website.com/81b3d1f6/dms3rep/multi/19+-+Pool+table+rm.JPG | https://irp.cdn-website.com/81b3d1f6/dms3rep/multi/20+-+RecRm+looking+at+stairs.JPG | https://irp.cdn-website.com/81b3d1f6/dms3rep/multi/21+-+RecRm+-+purple.JPG | https://irp.cdn-website.com/81b3d1f6/dms3rep/multi/23+-+Bsmt+Bedroom.JPG | https://irp.cdn-website.com/81b3d1f6/dms3rep/multi/25+-+Bsmt+BR+ensuite+DR.JPG | https://irp.cdn-website.com/81b3d1f6/dms3rep/multi/26+-+Bsmt+bath.JPG | https://irp.cdn-website.com/81b3d1f6/dms3rep/multi/28+-+Storage+Rm.JPG | https://irp.cdn-website.com/81b3d1f6/dms3rep/multi/29+-+workshop+2.JPG | https://irp.cdn-website.com/81b3d1f6/dms3rep/multi/30+-+cedar+closet.JPG | https://irp.cdn-website.com/81b3d1f6/dms3rep/multi/31+-+Laundry+room.JPG | https://irp.cdn-website.com/81b3d1f6/dms3rep/multi/32+-+Hi-eff+Furnace.JPG | https://irp.cdn-website.com/81b3d1f6/dms3rep/multi/33+-+2nd+Furnace.JPG | https://irp.cdn-website.com/81b3d1f6/dms3rep/multi/34+-+HWT+2024.JPG | https://irp.cdn-website.com/81b3d1f6/dms3rep/multi/35+-+central+air.JPG
Bannerman
Ashburn
Linden Avenue
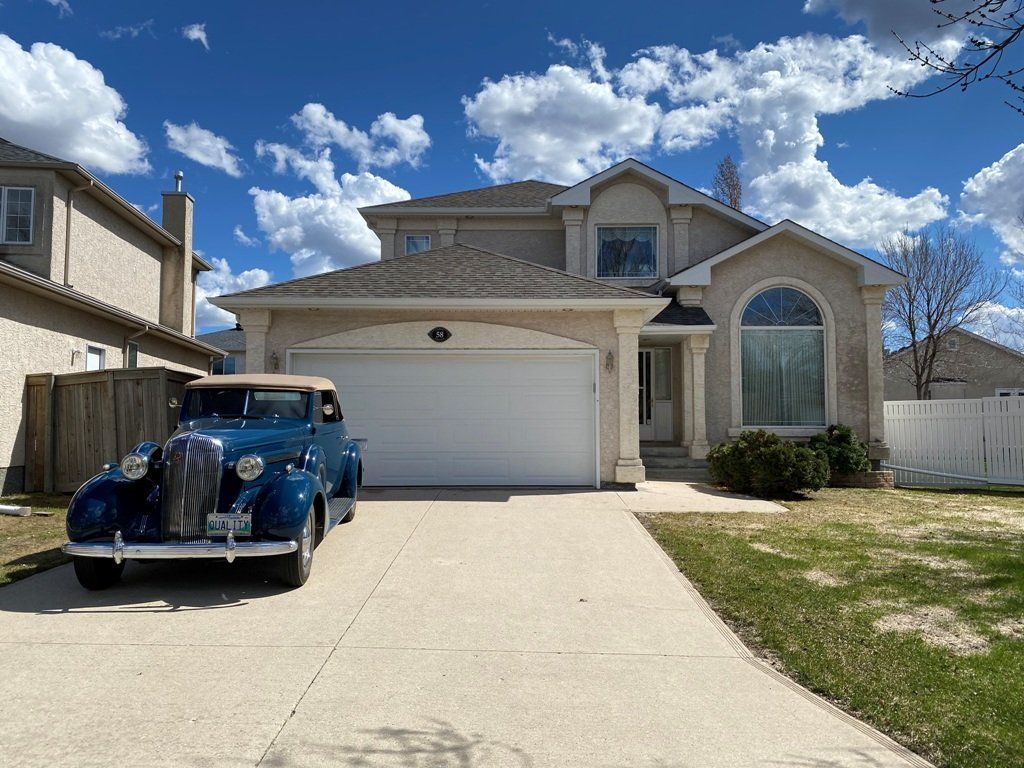
Caldwell Crescent
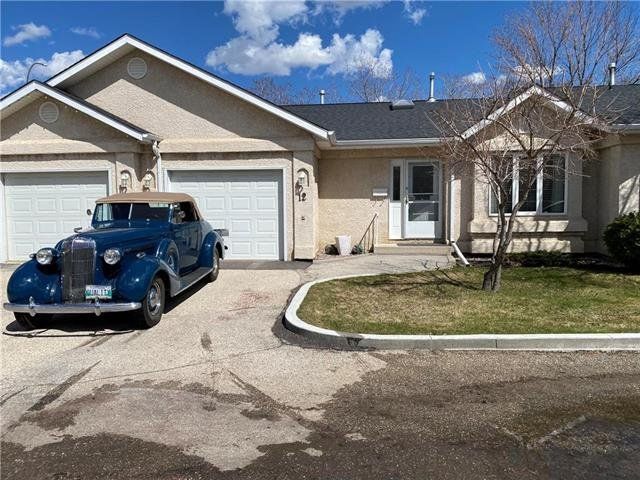
30 Victor Lewis
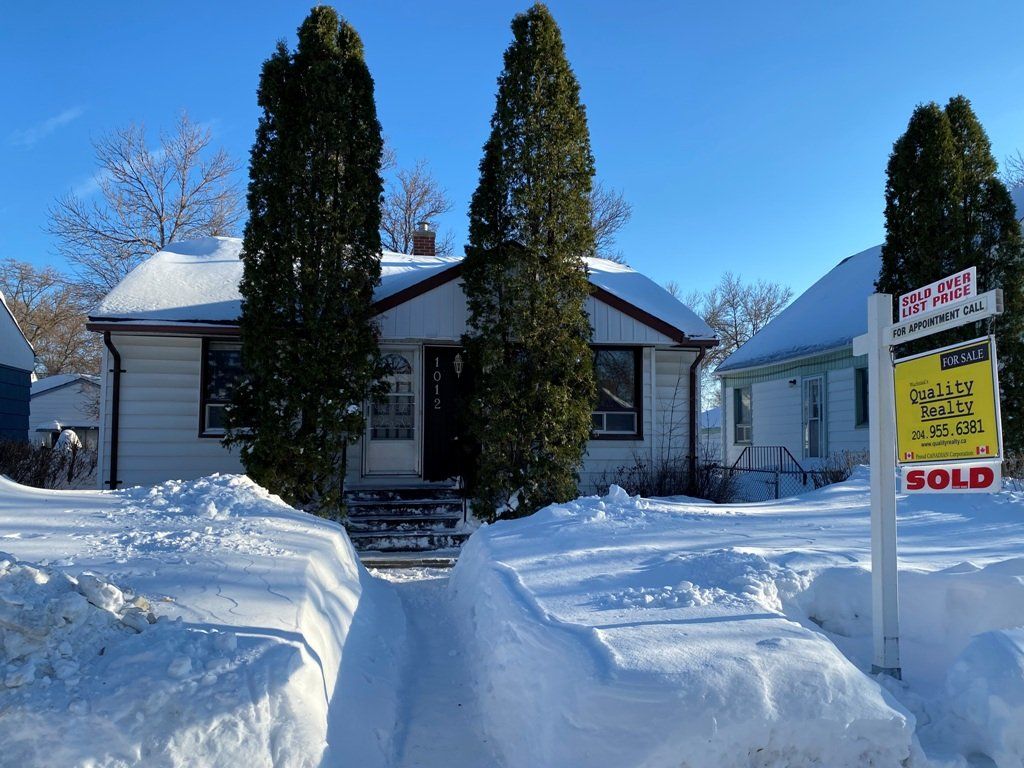
Carter
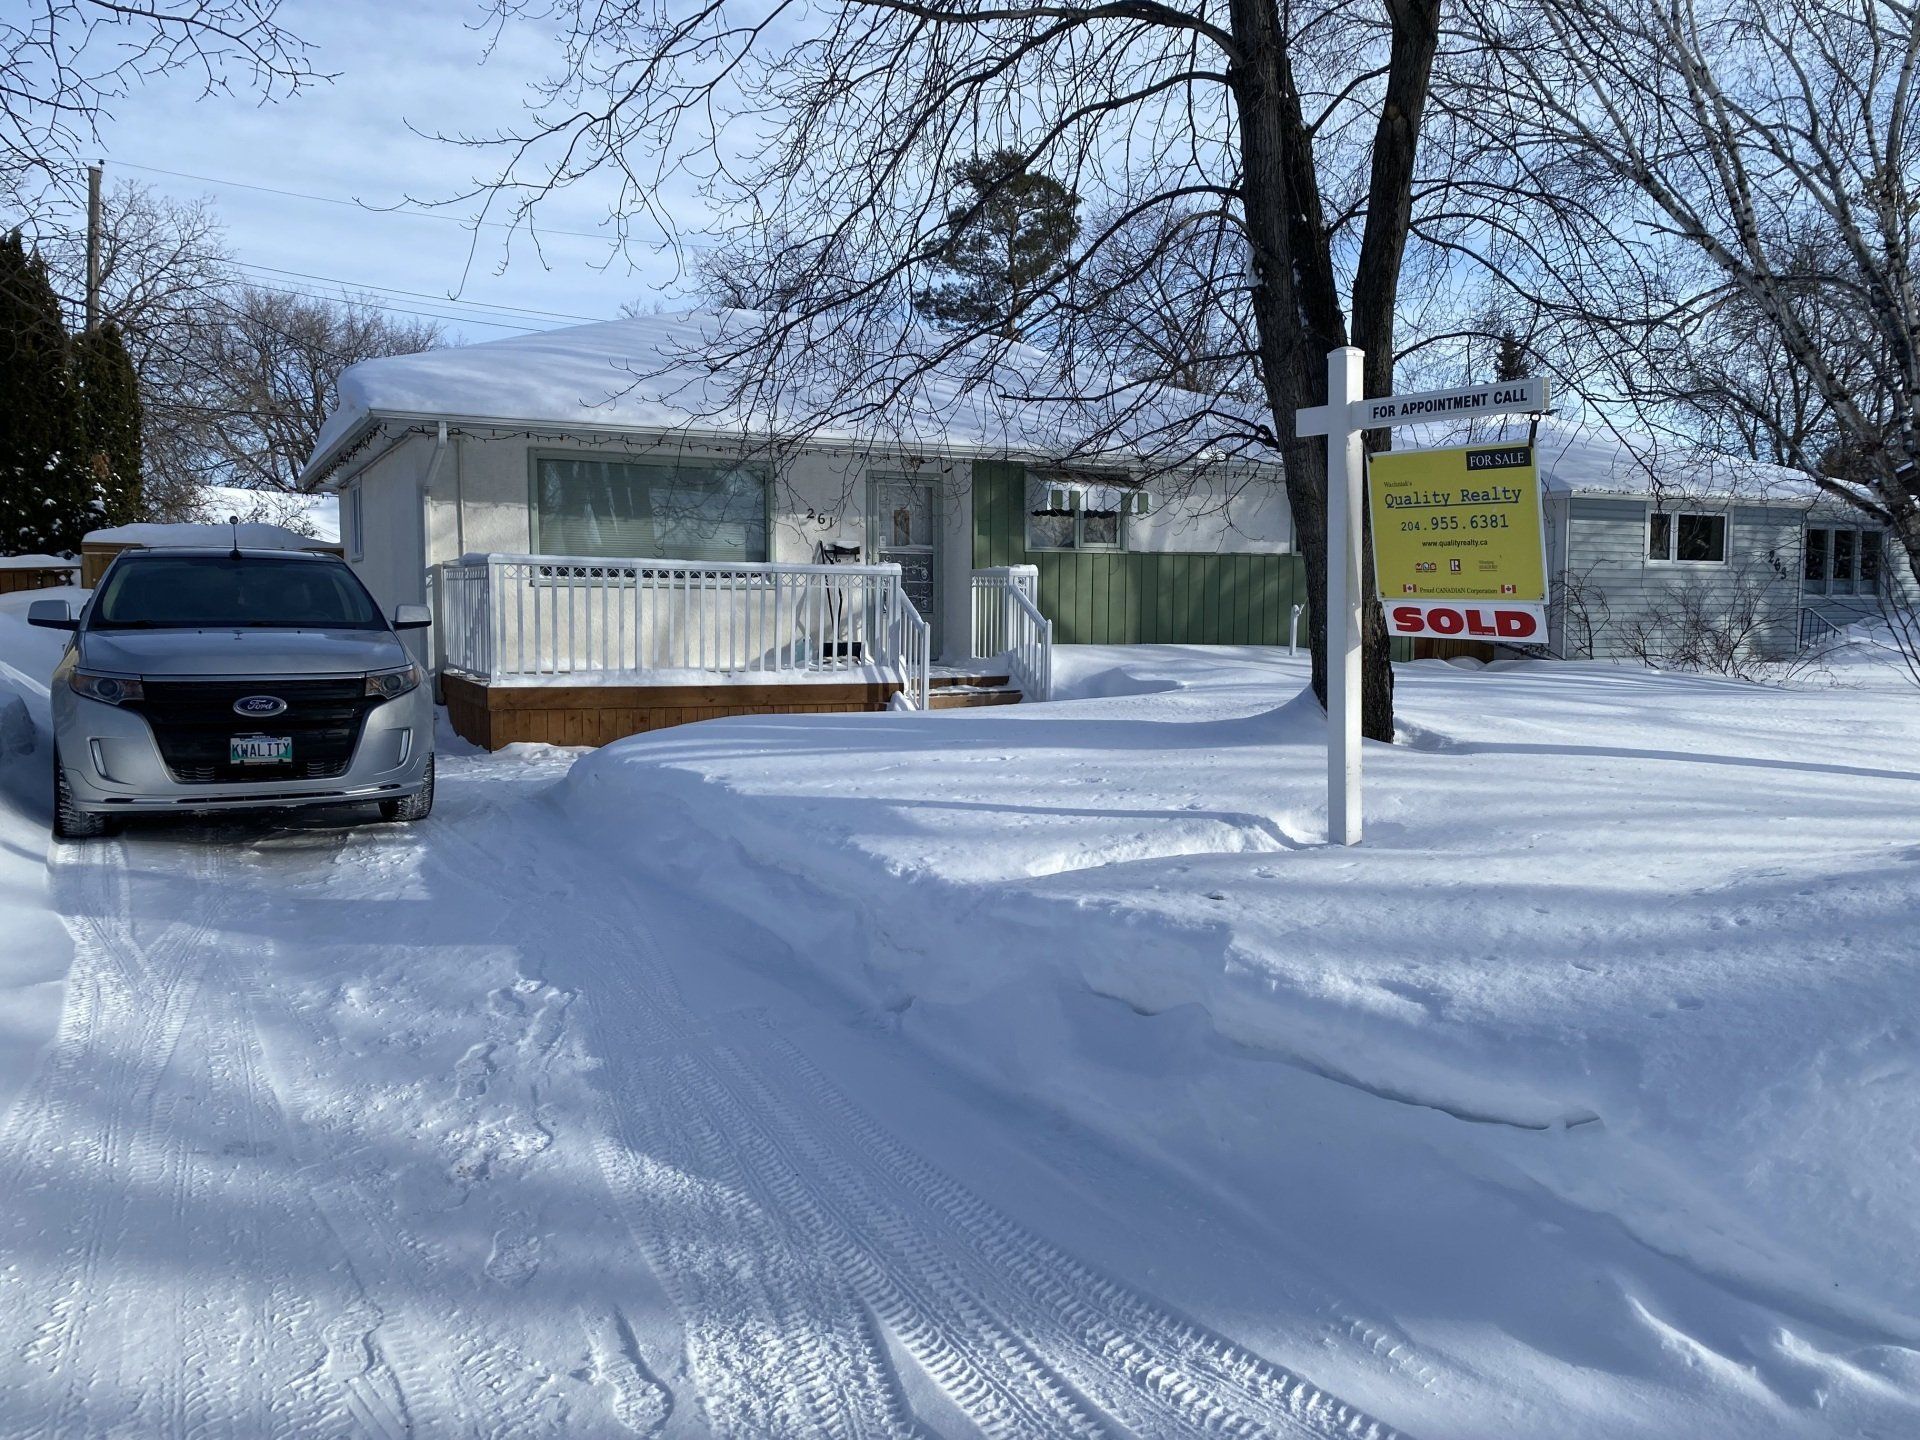
Carson Bay
Washington Ave
Emerson Ave.
North Kildonan
Snowy Owl
Shady Shores Drive W.
Sablewood Road
East St. Paul
Fort Garry
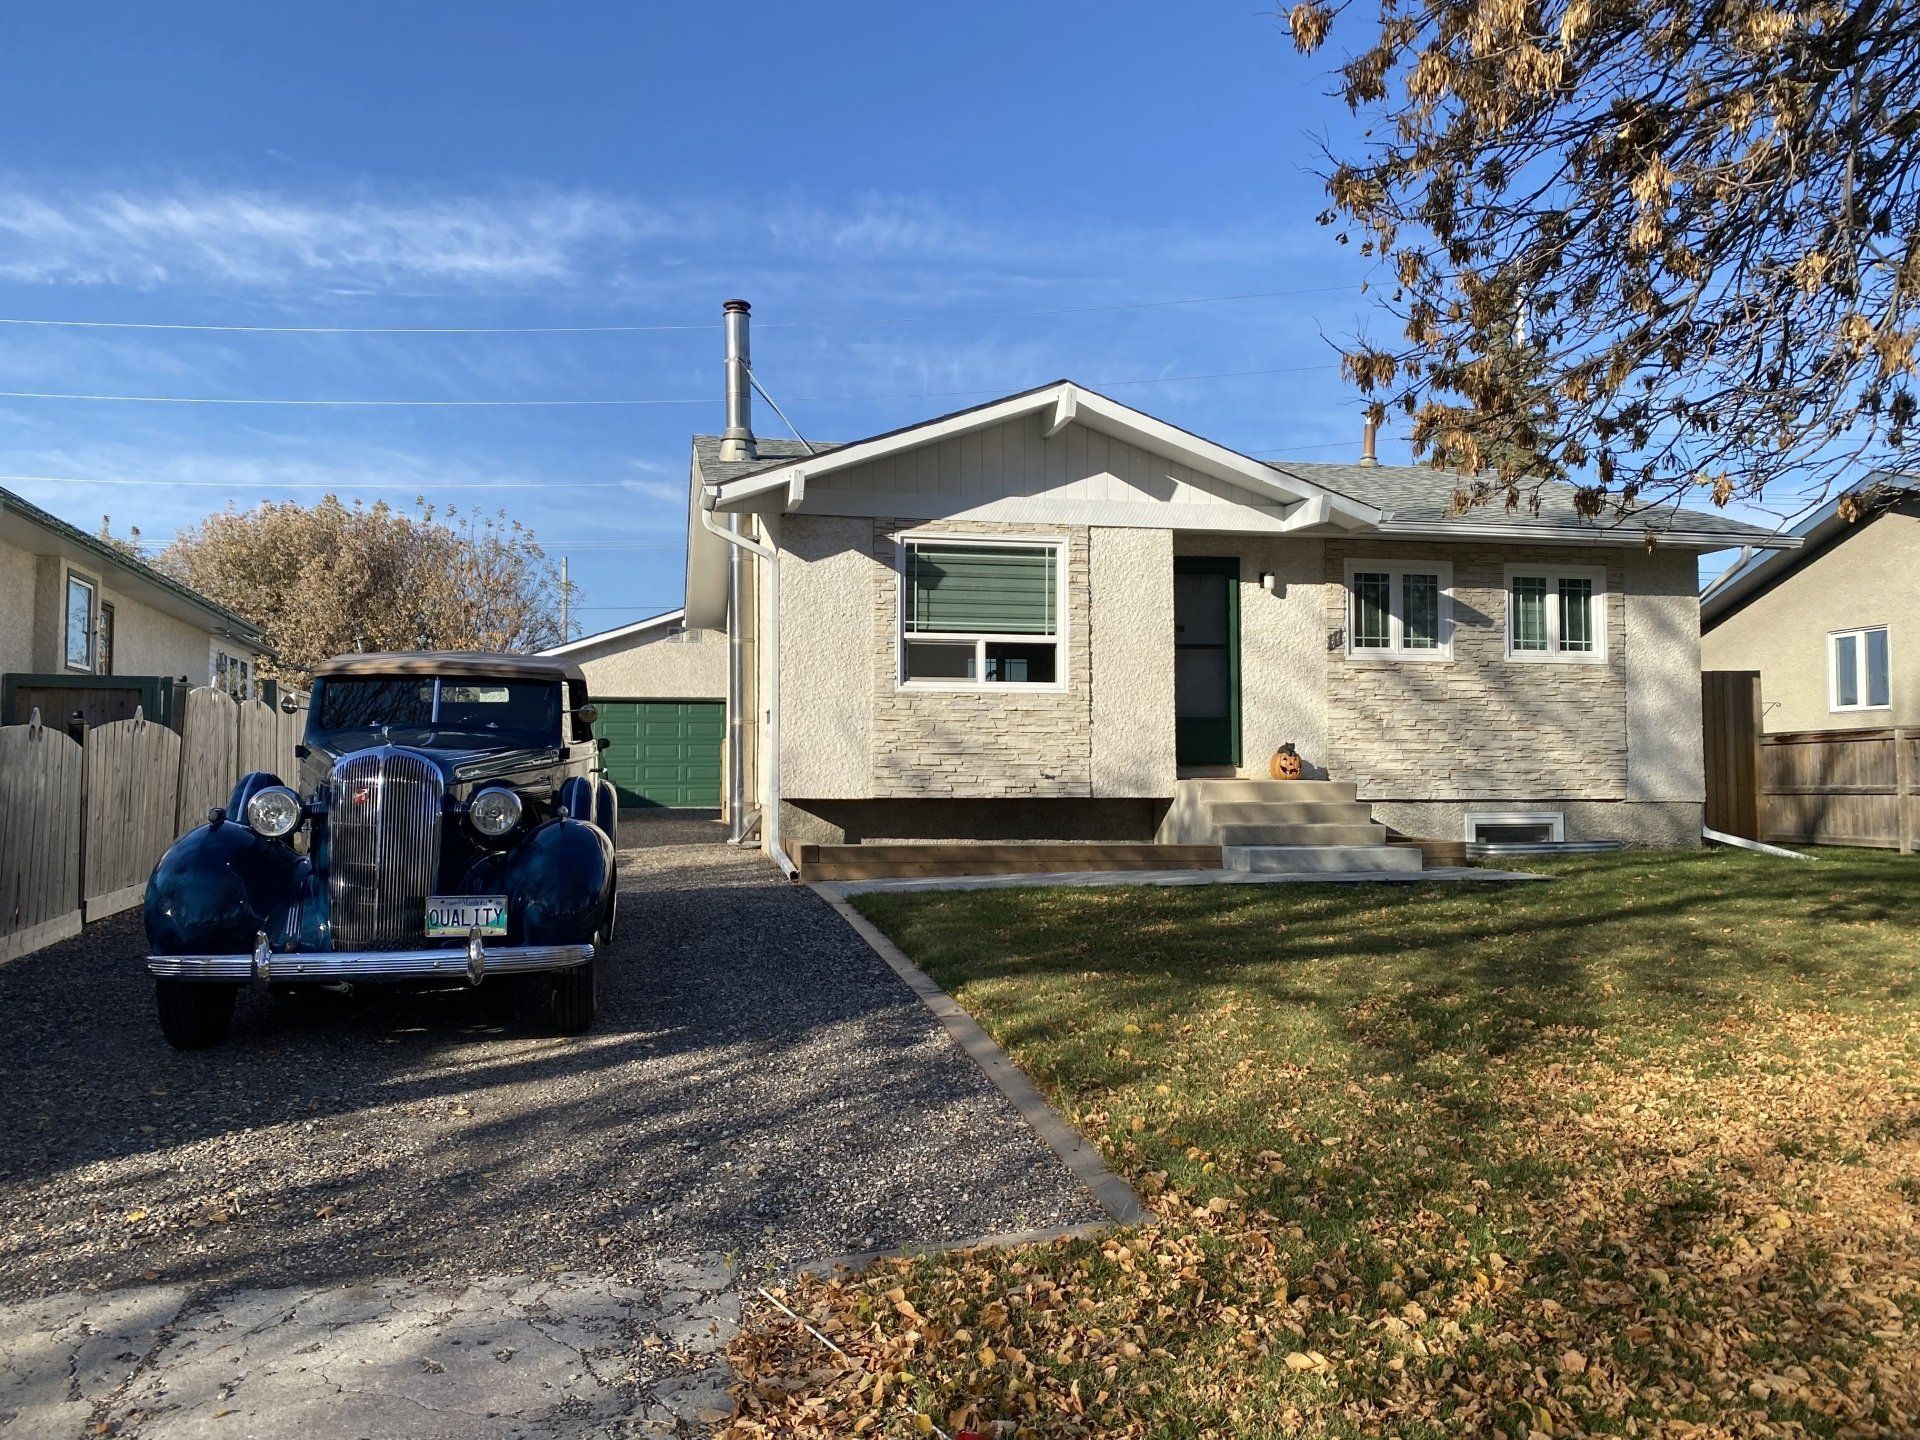
Quincy Bay
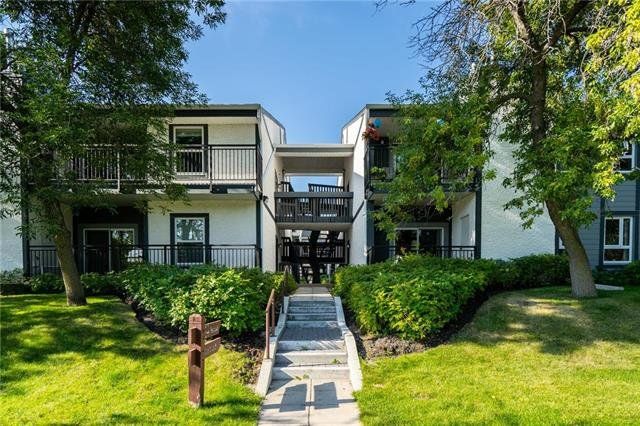
124 Portsmouth Blvd.
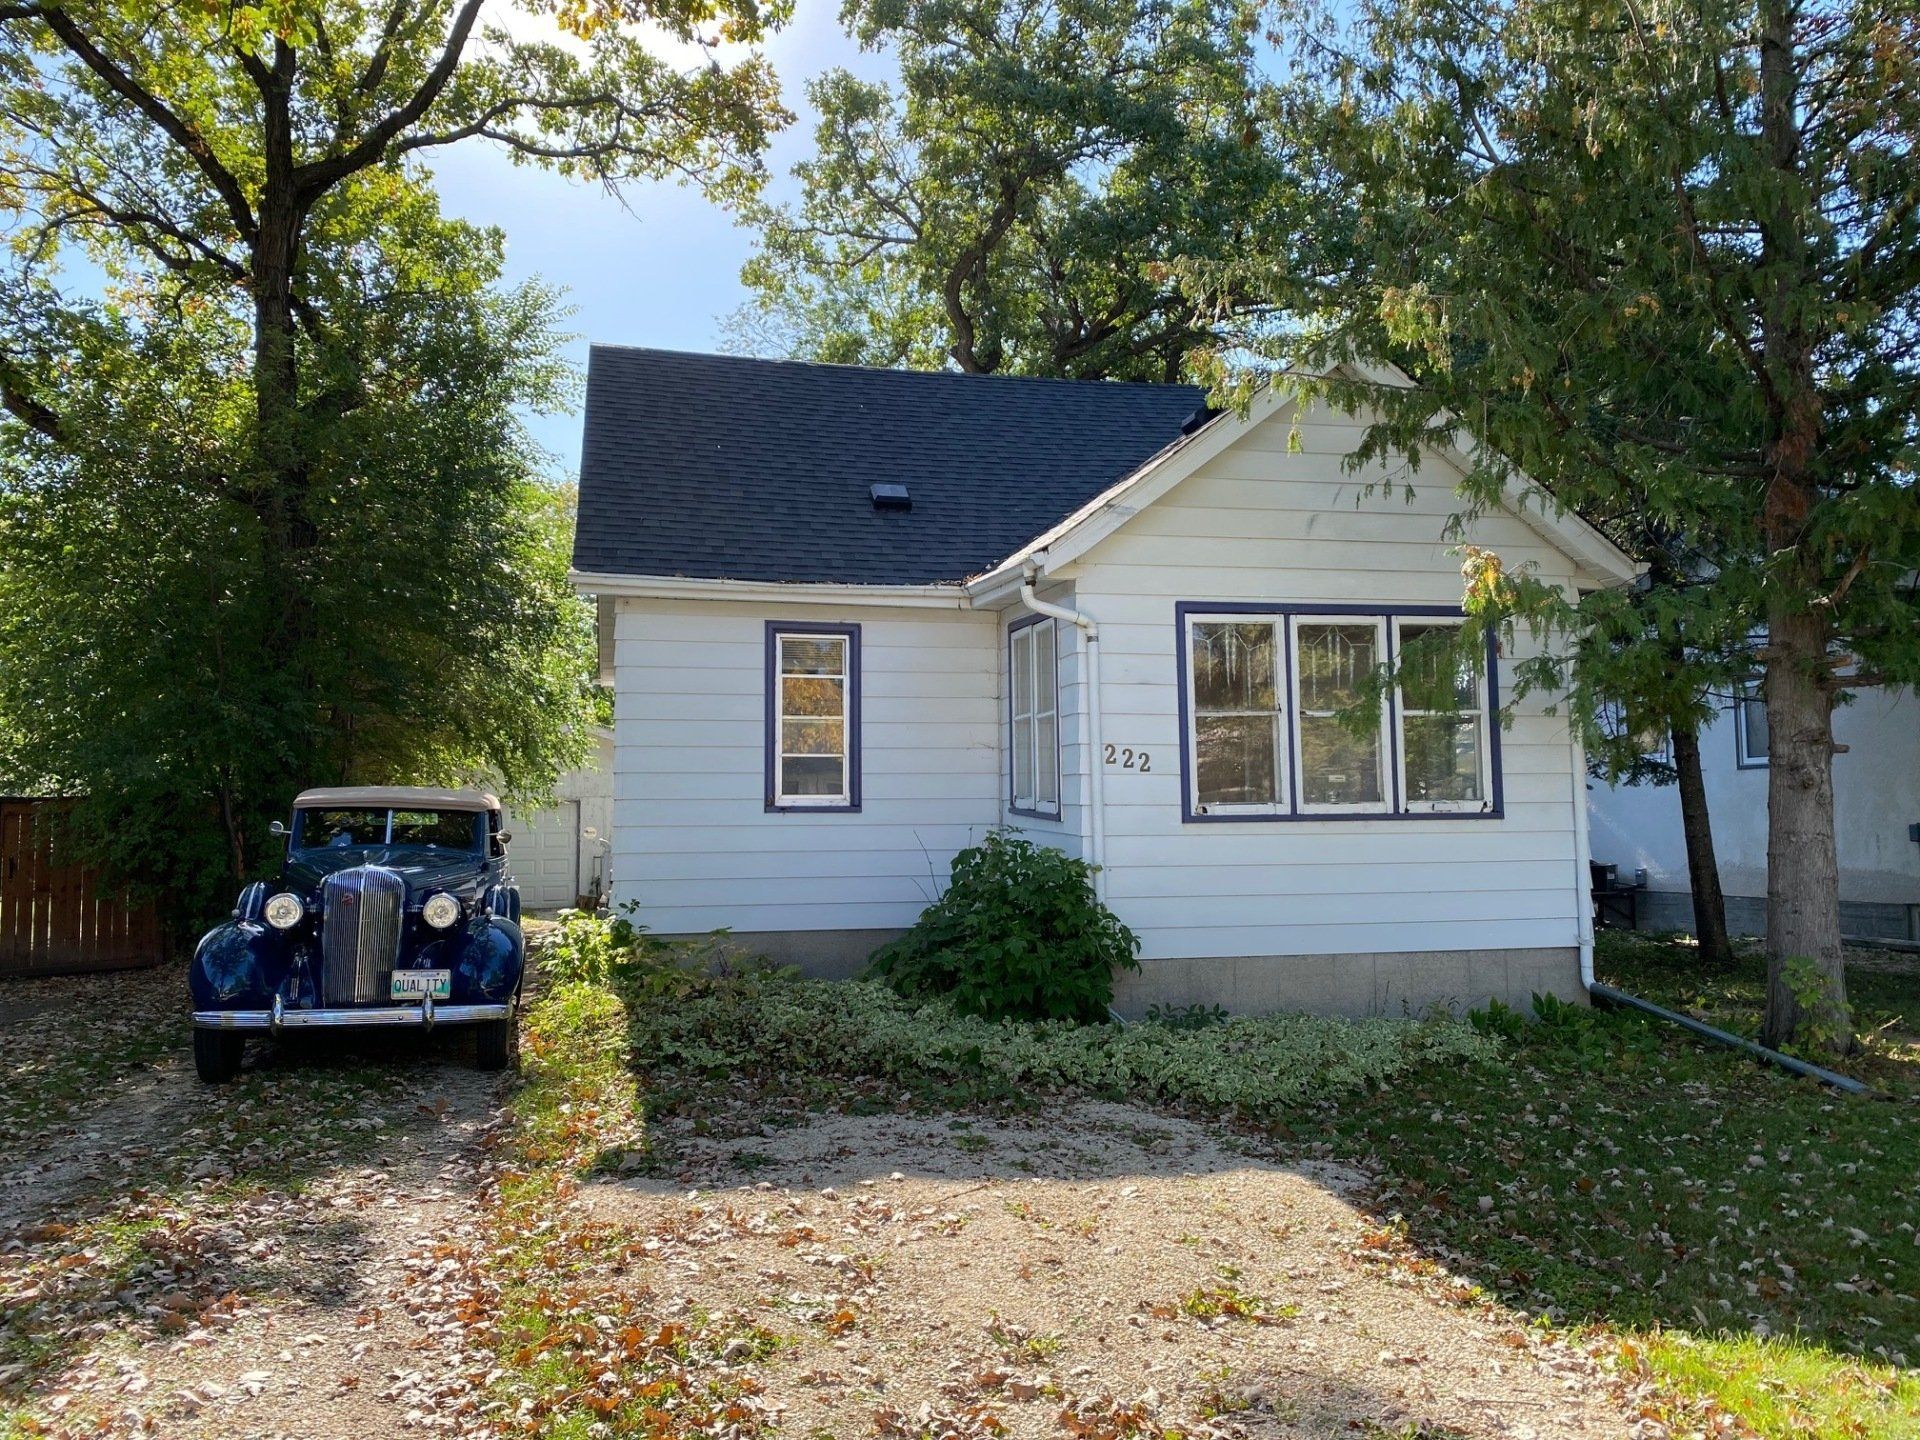
Hindley
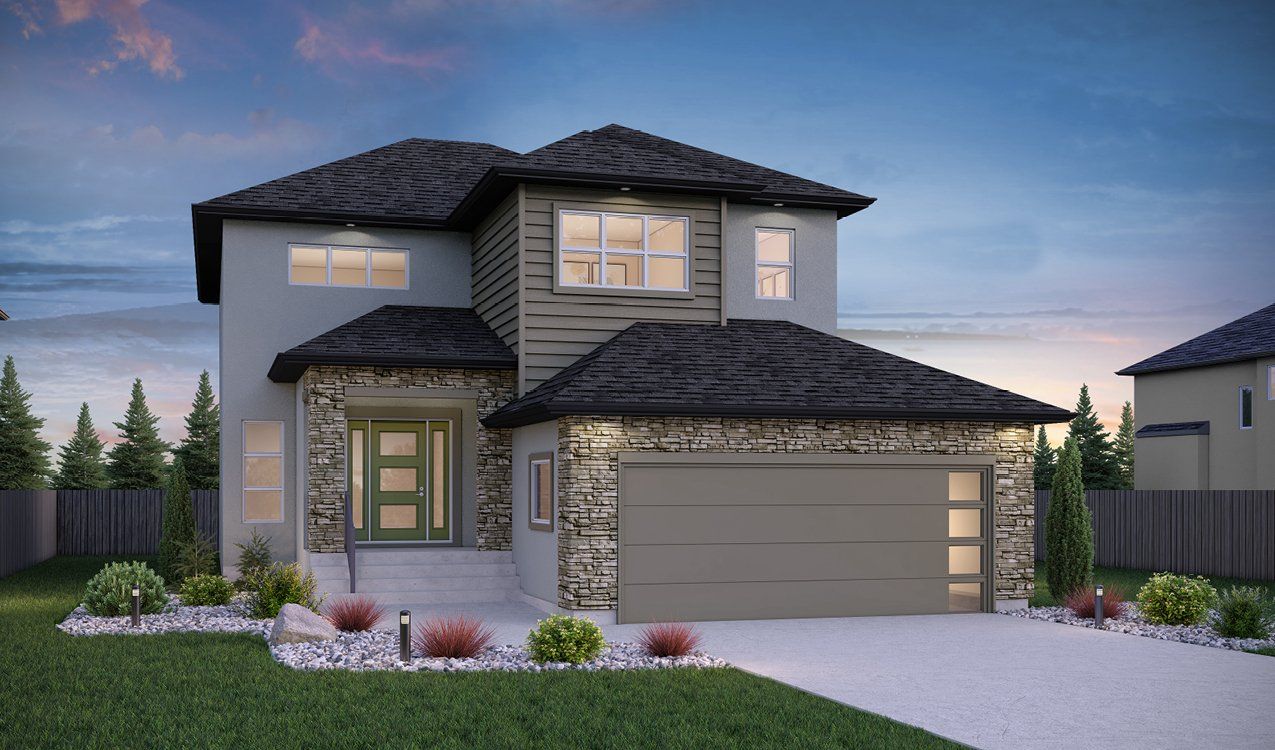
Yellow Moon
Yellow Moon
Kildare Ave E
Cortez Bay
Edgemont Drive
Listowel Bay
Robert Bockstael
Robert Bockstael
Garfield
Simcoe St
Jessie Ave
Ross Ave W
Victoria Ave E
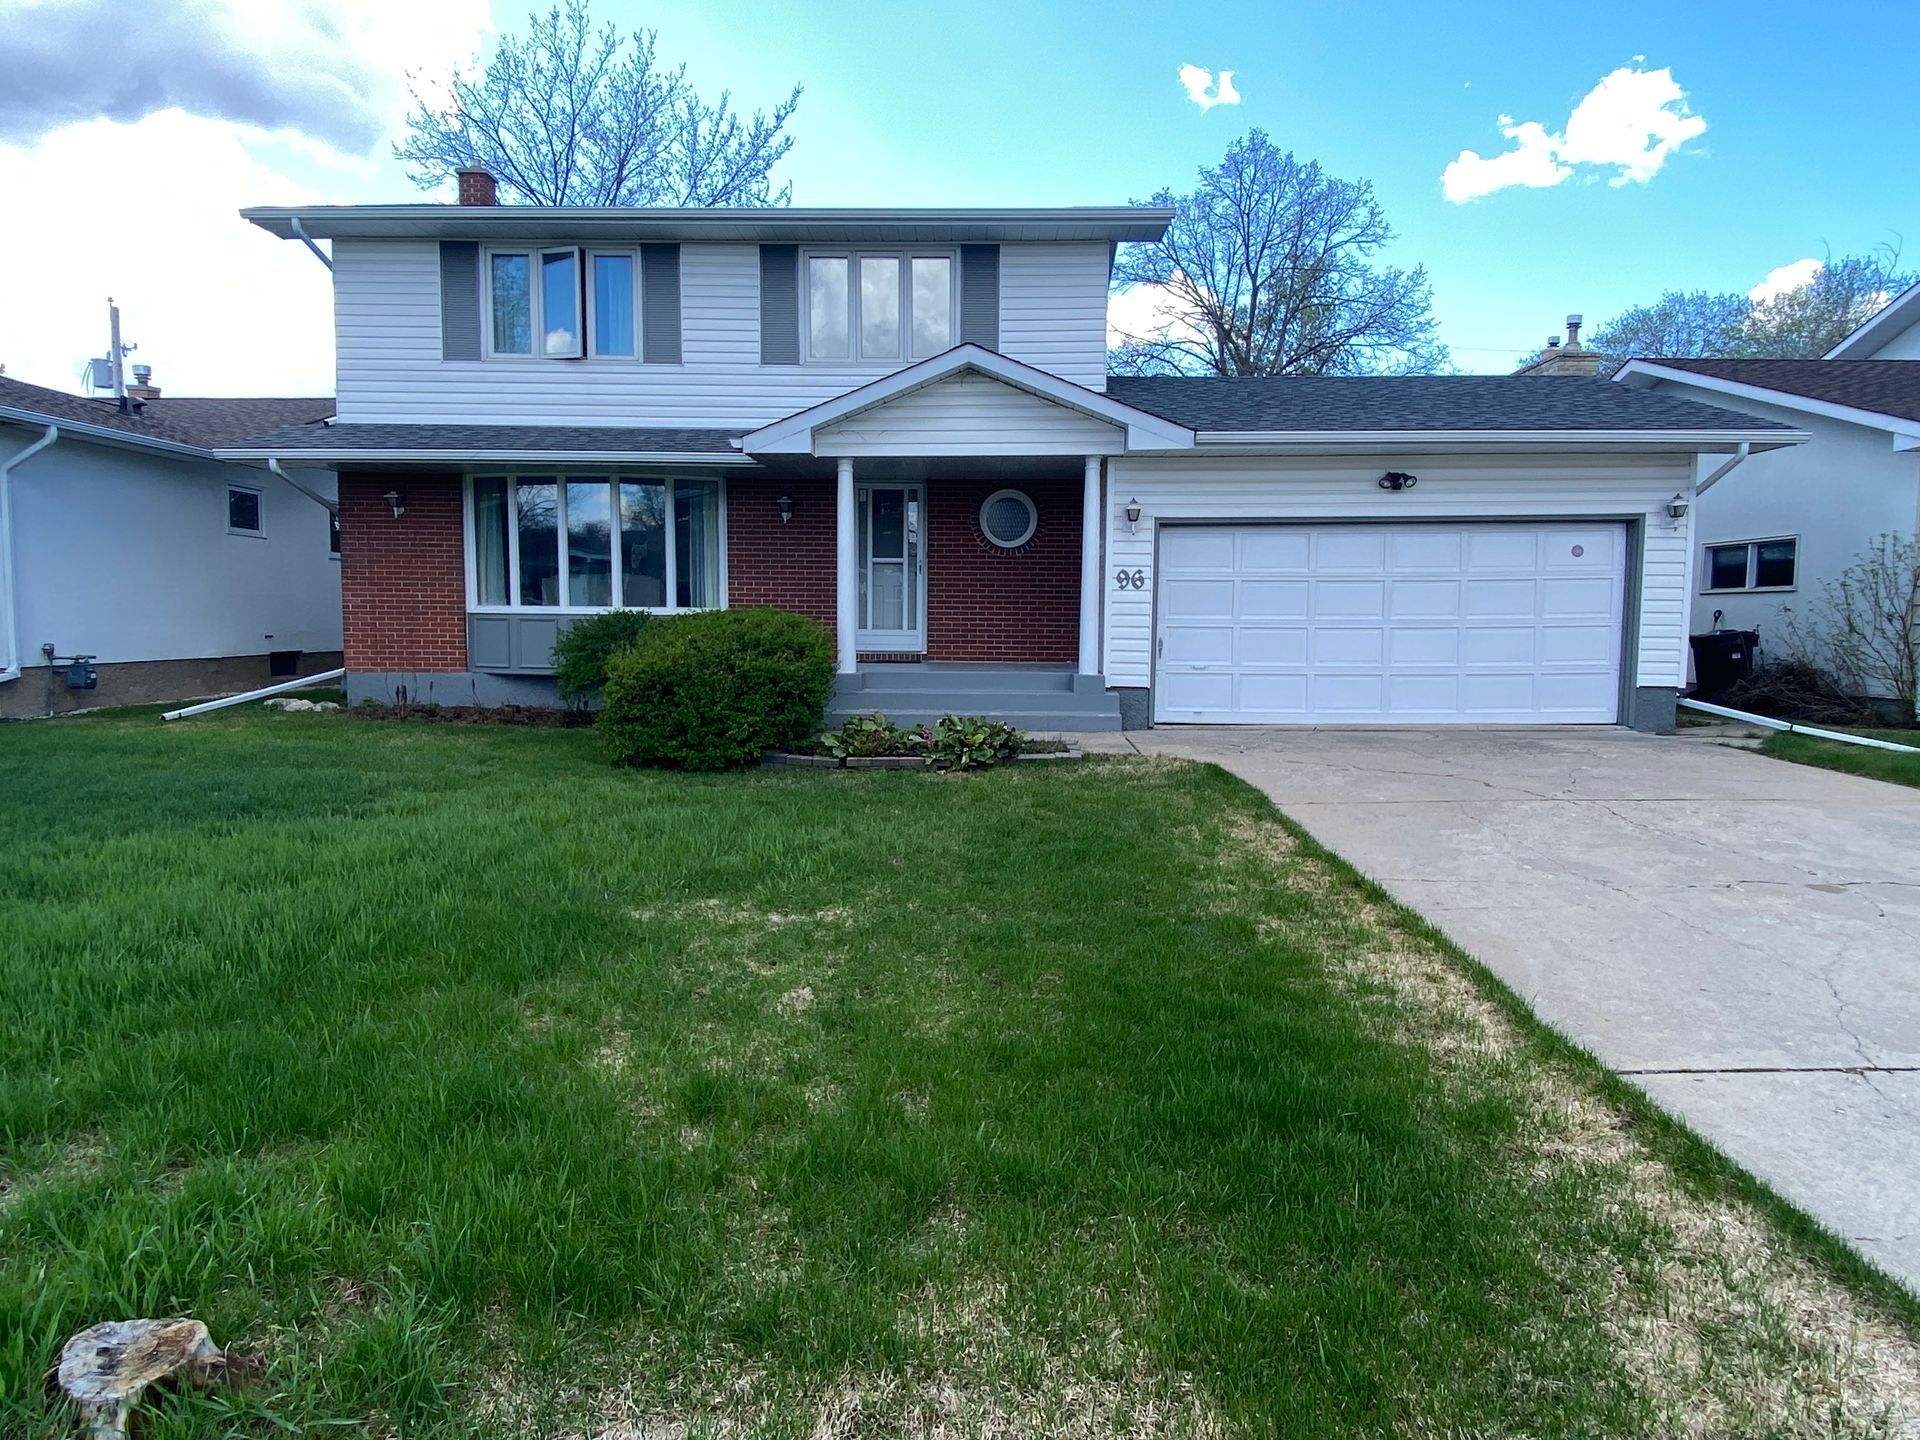
Erlandson Drive
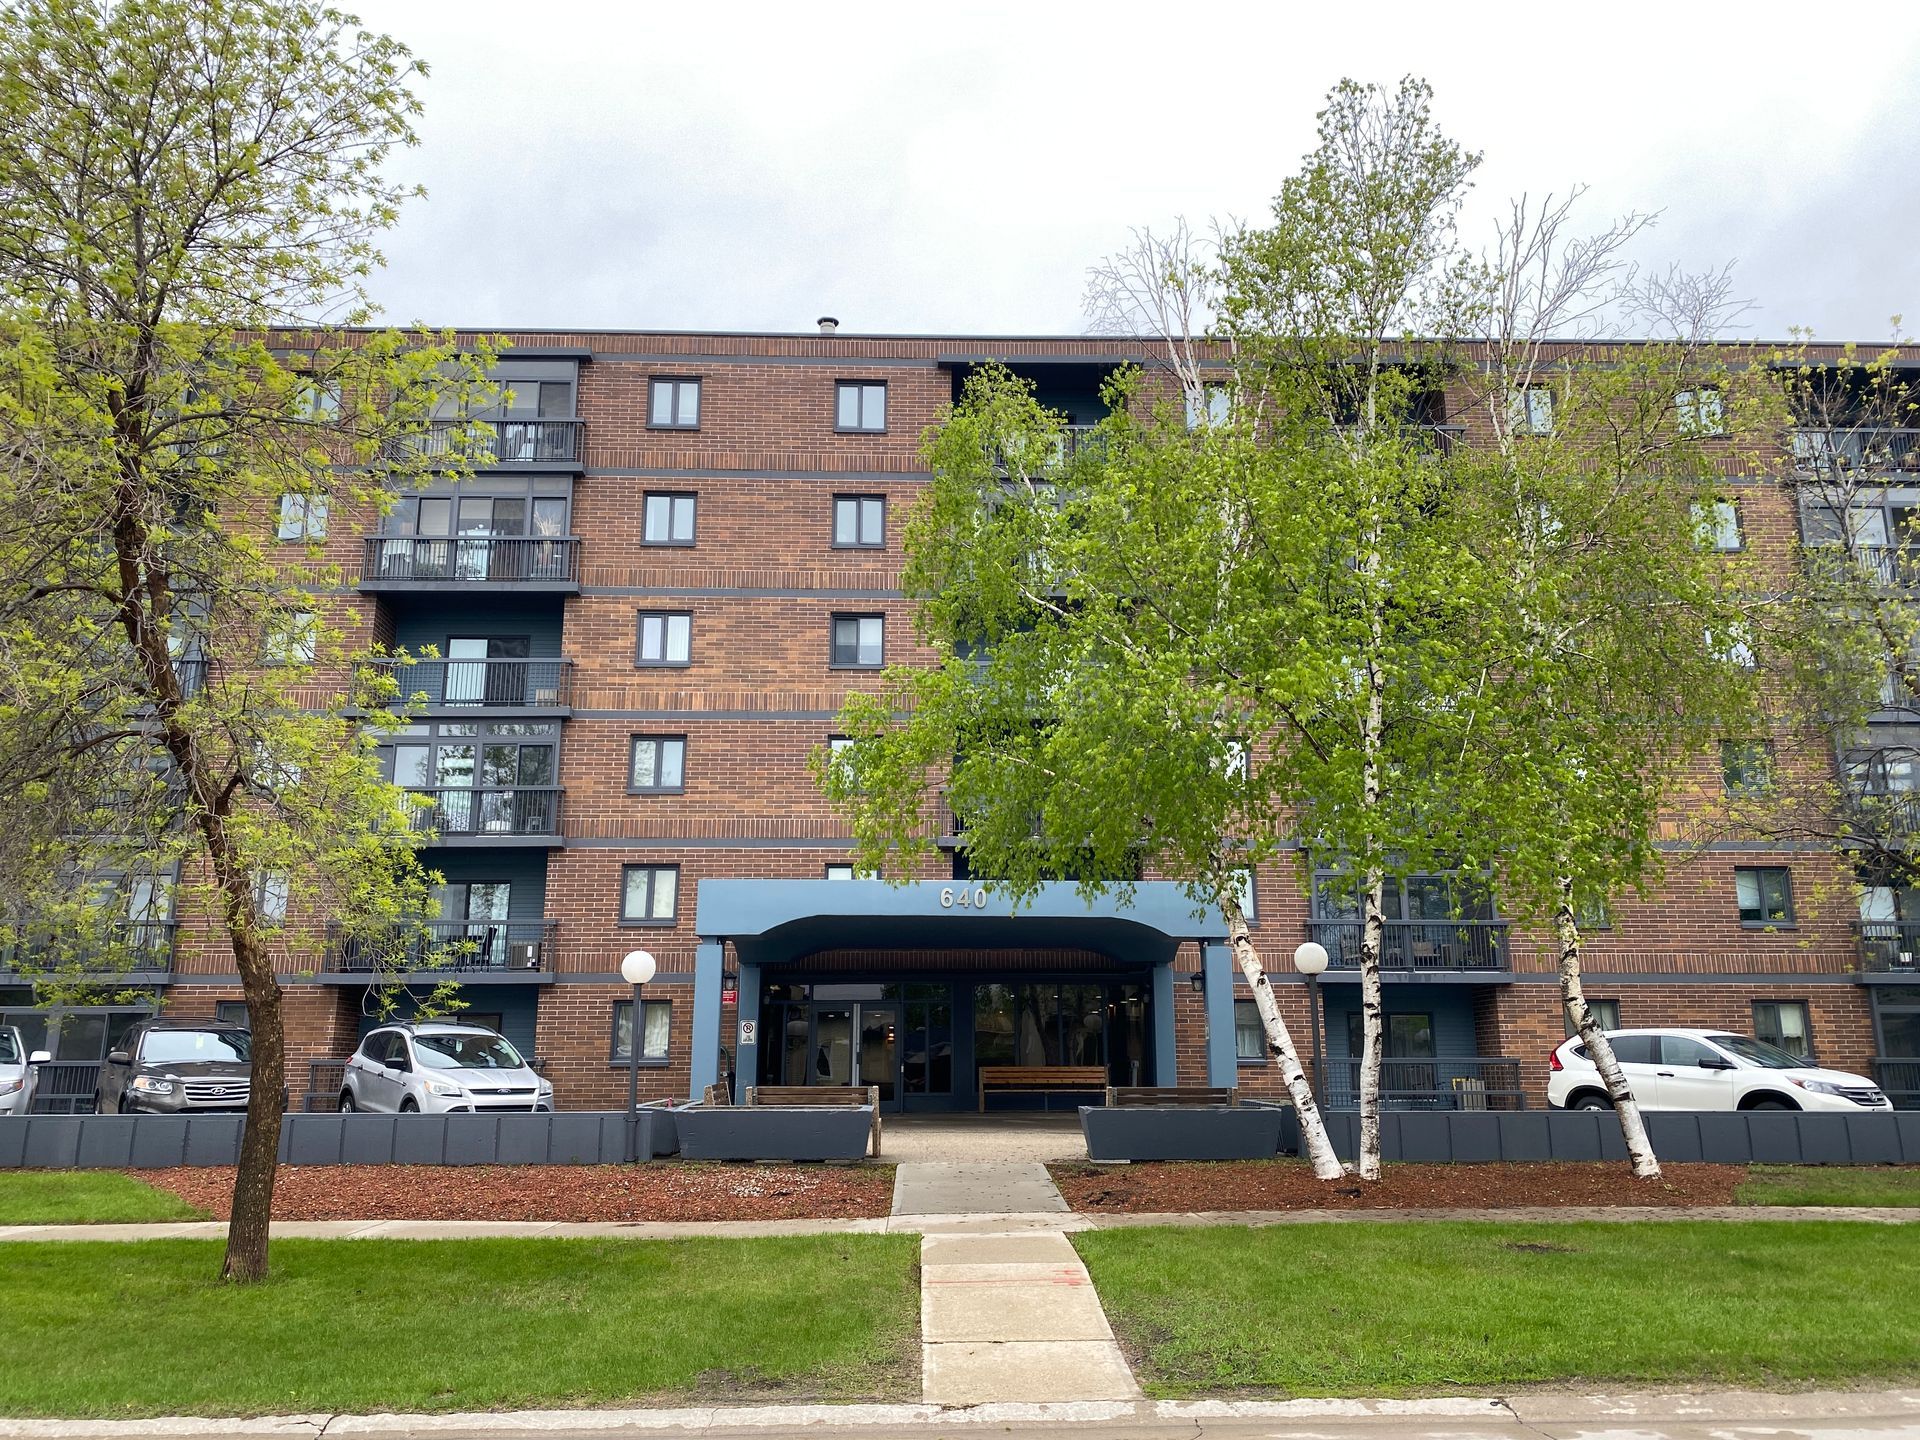
640 Mathias
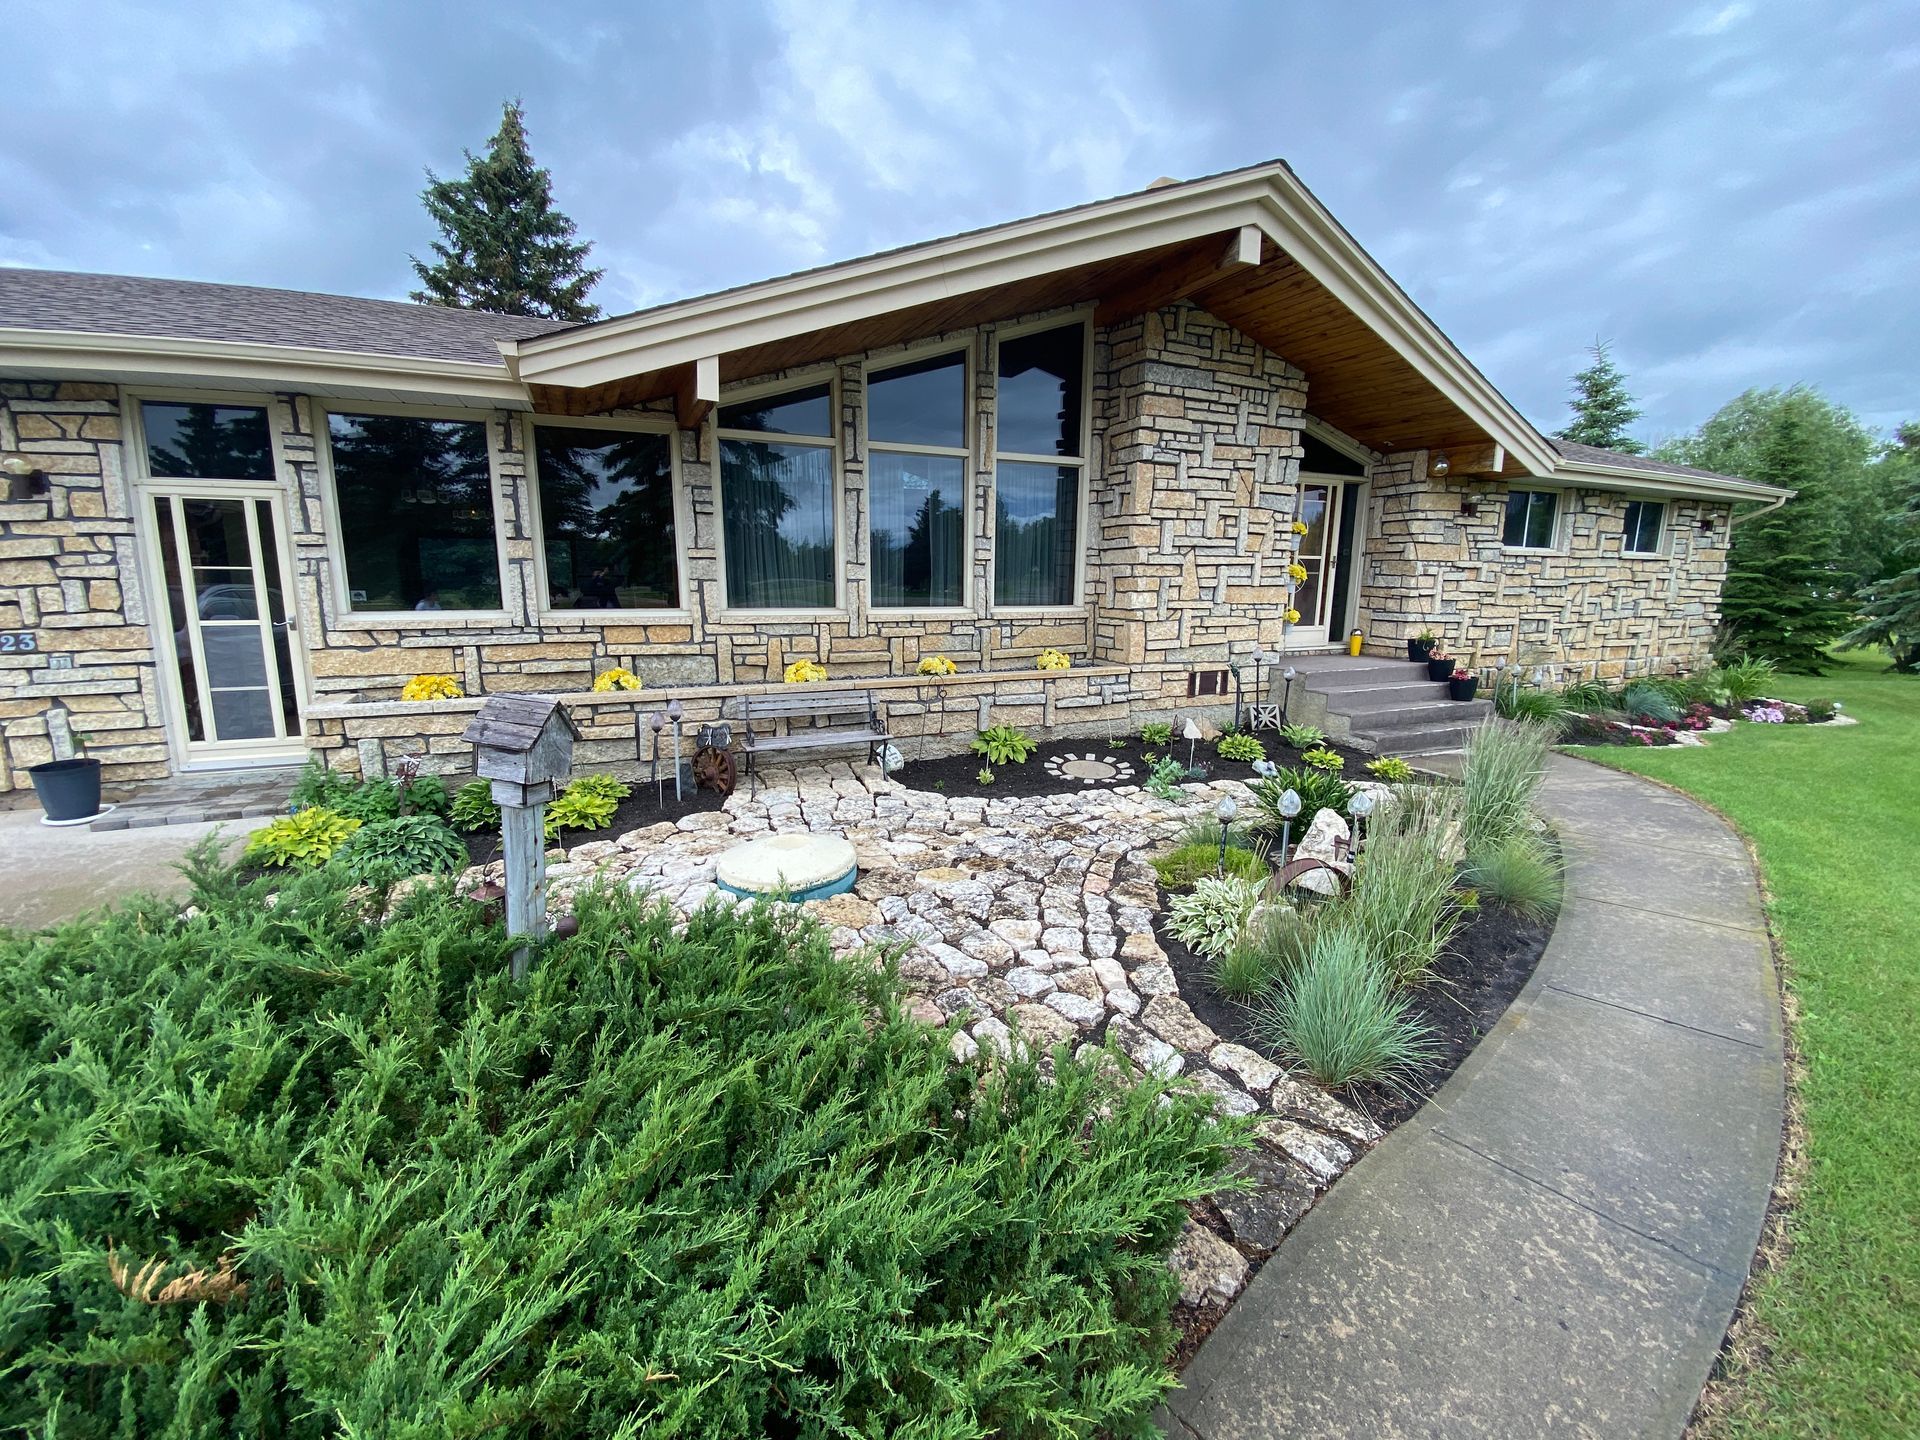
Byle Dr.

Avaco Drive
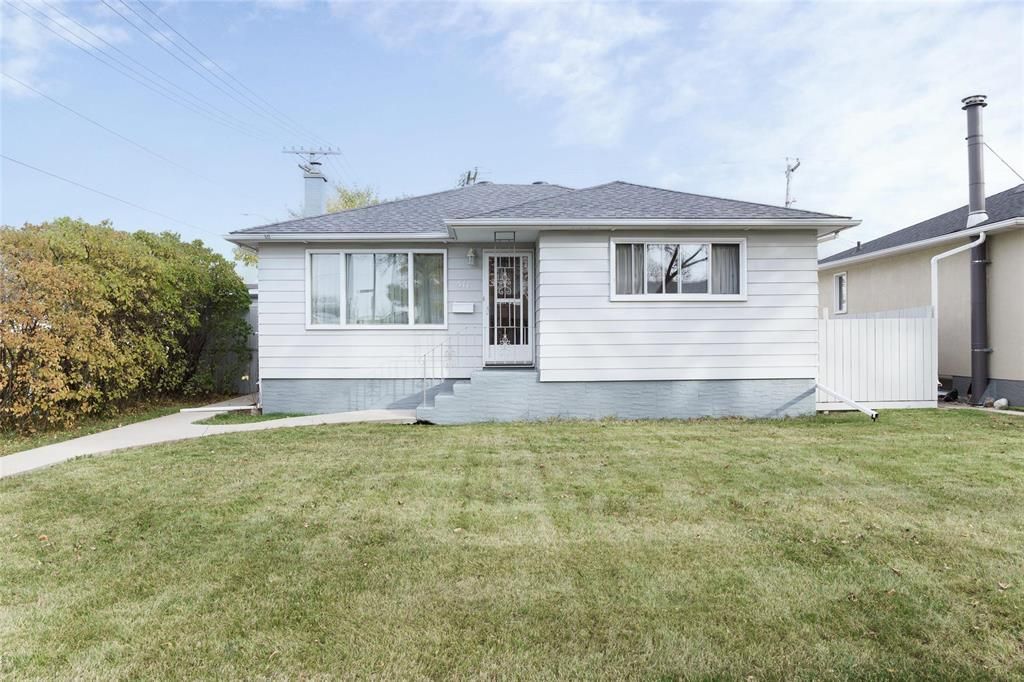
Marjorie
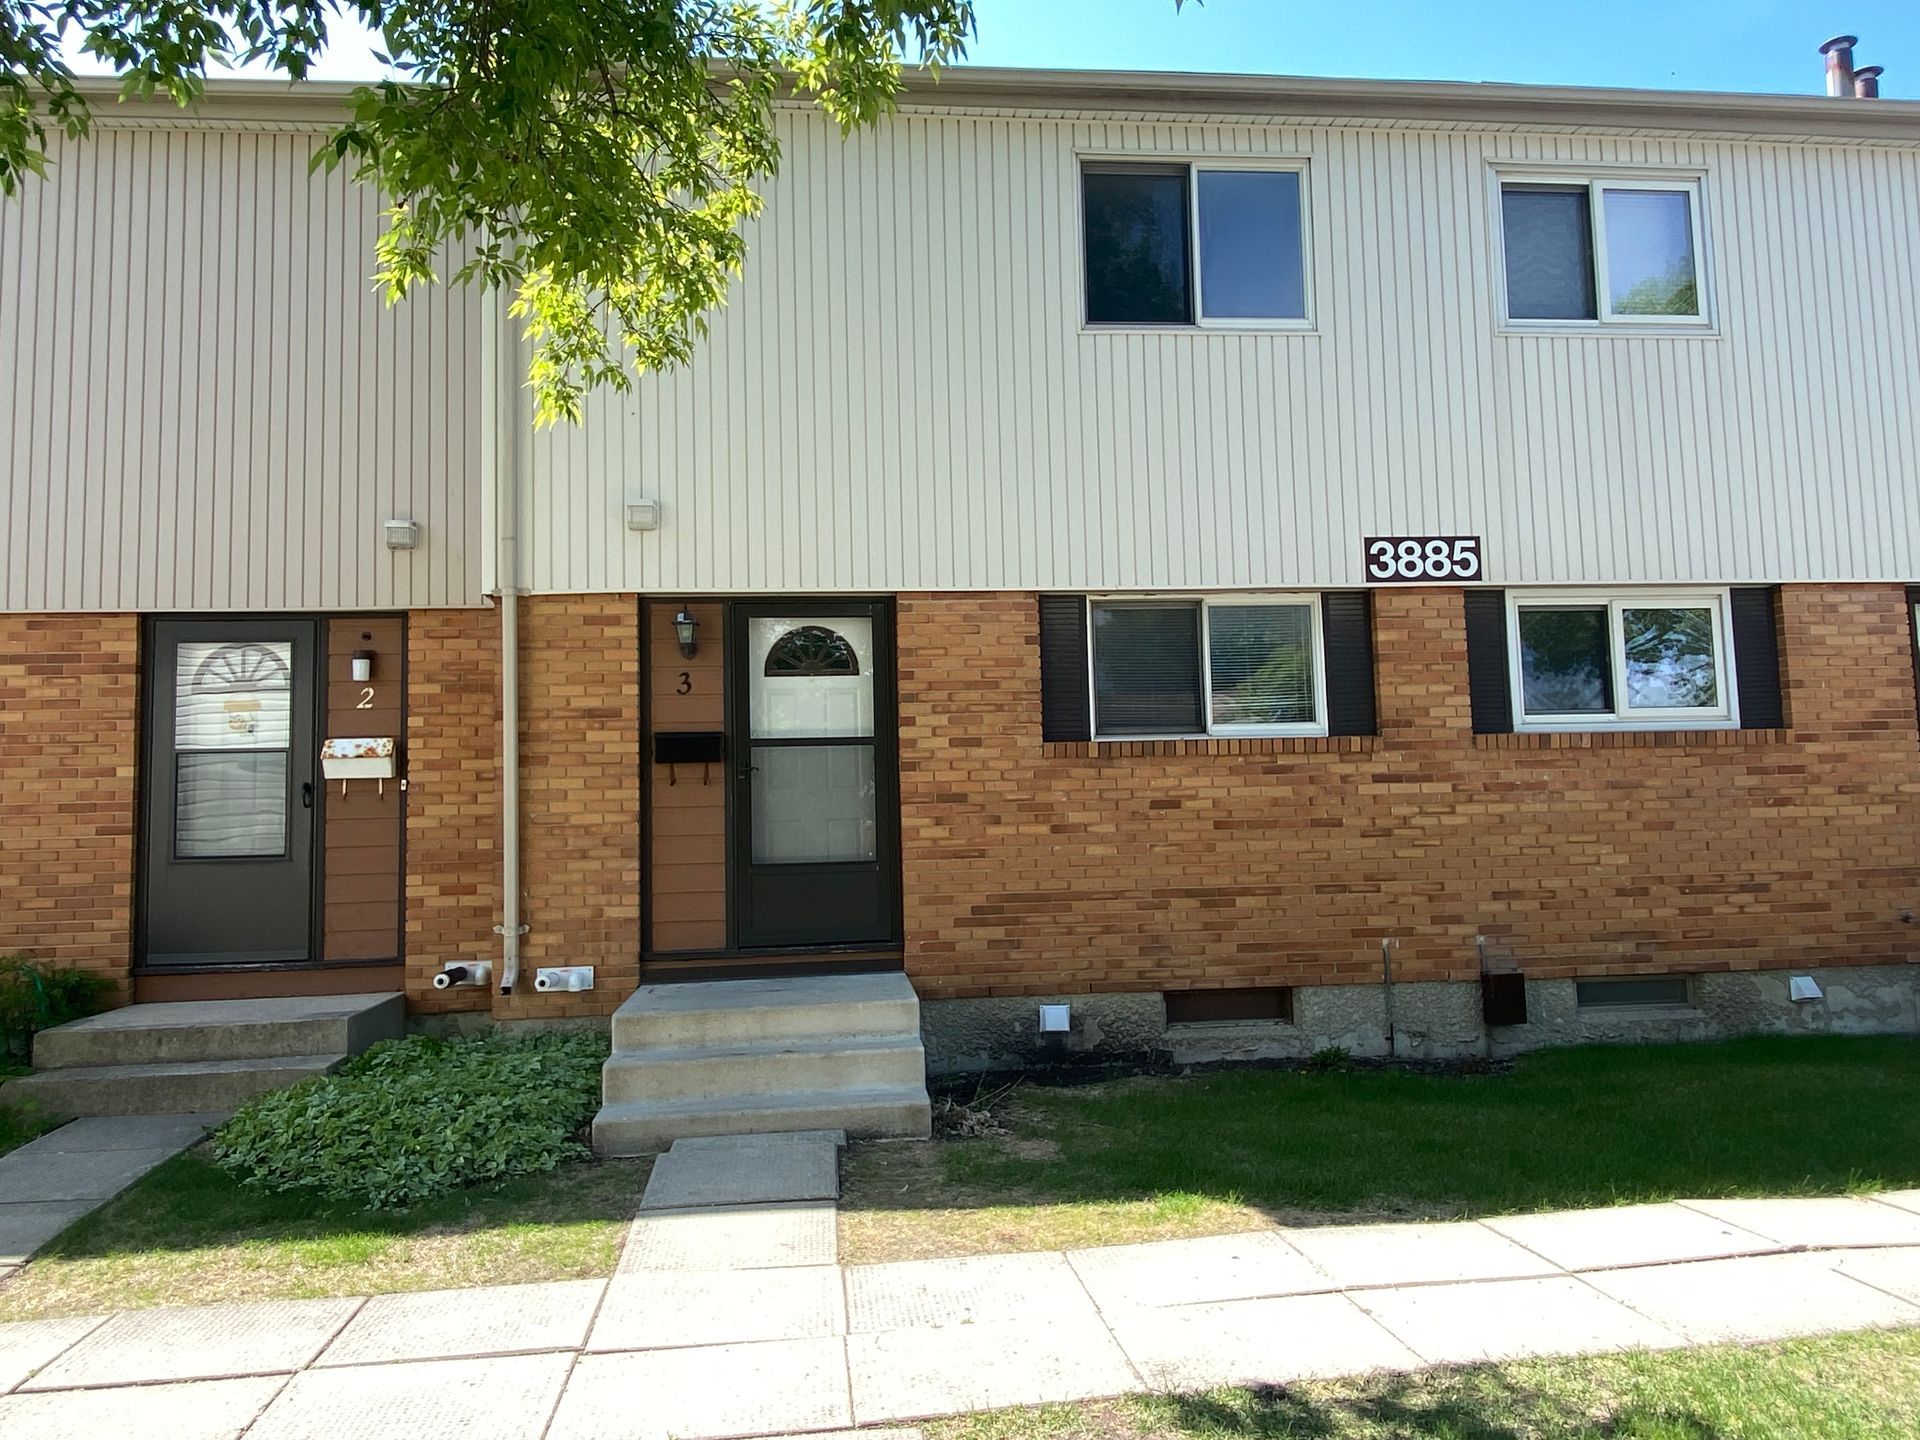
3885 Ness Ave.
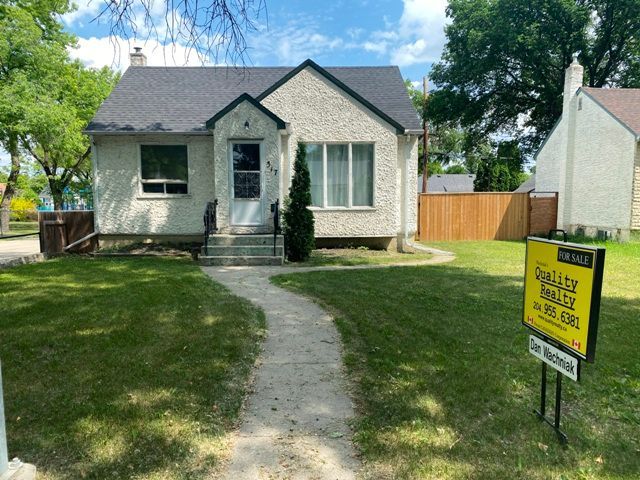
Sackville
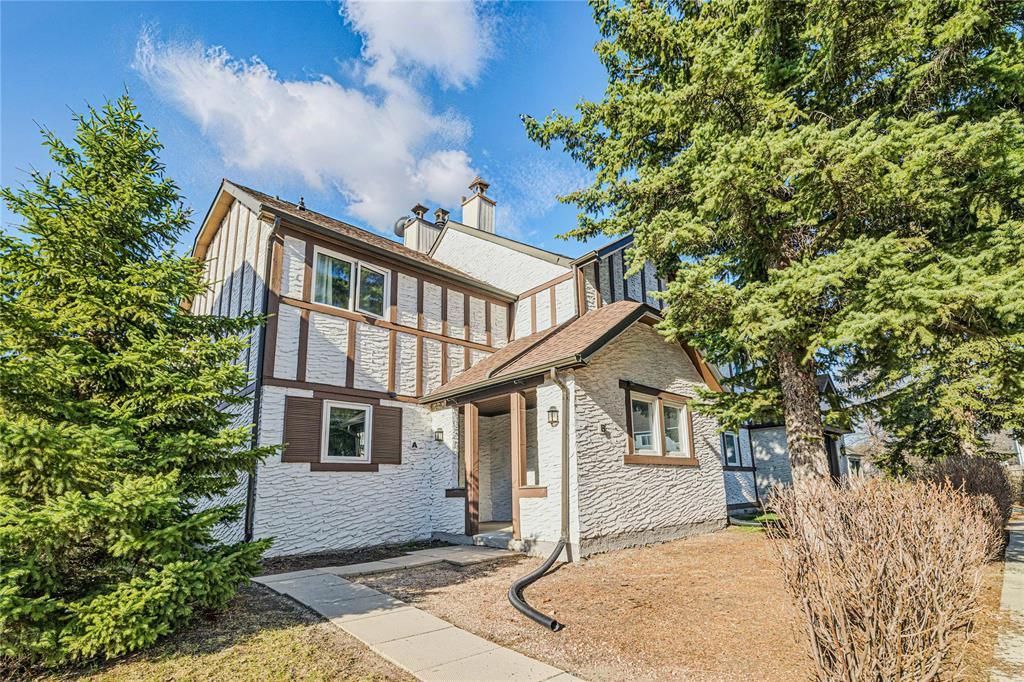
Apple Lane
Vivian Ave.
Kelvin Blvd
Charleswood Road
Wynten Cres
Broda Drive
Floodway Drive
Palliser Ave.
Frost Ave.
Allard Ave.