

LISTING DETAILS
MLS#: 202523336 Listing Area: 3B - East Kildonan
East Kildonan
Wynten Cres
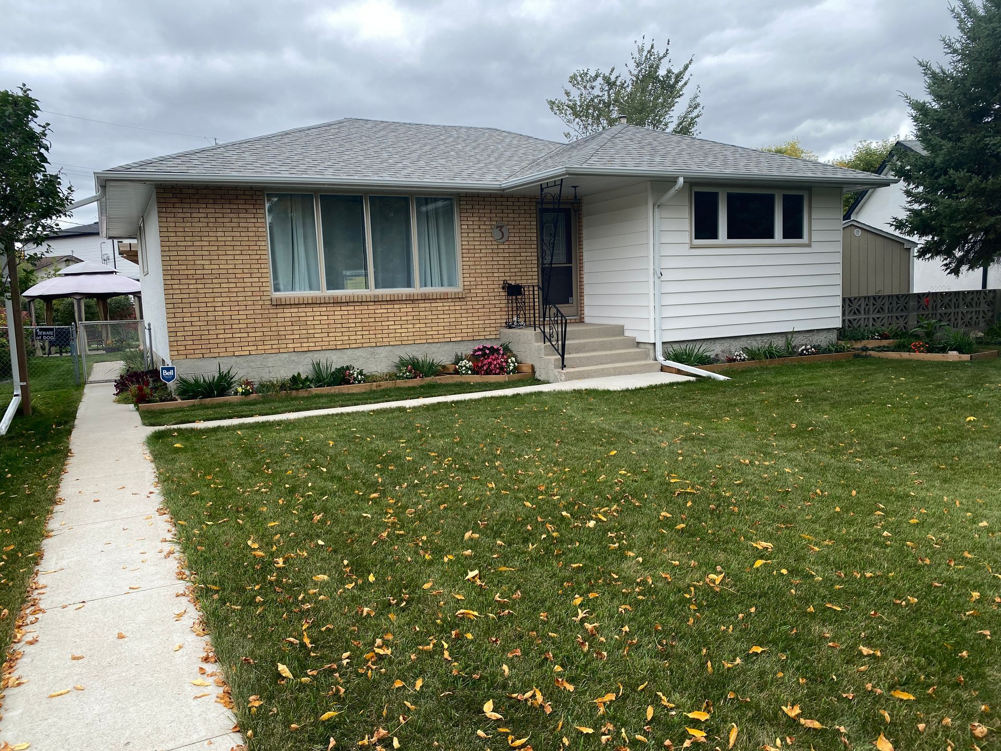
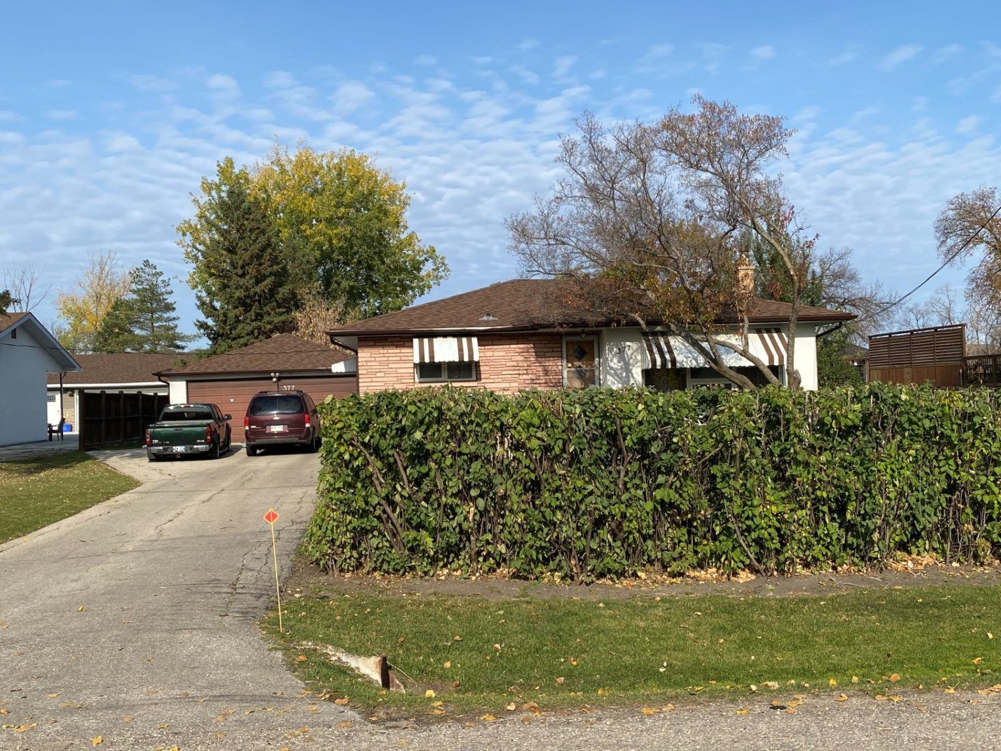
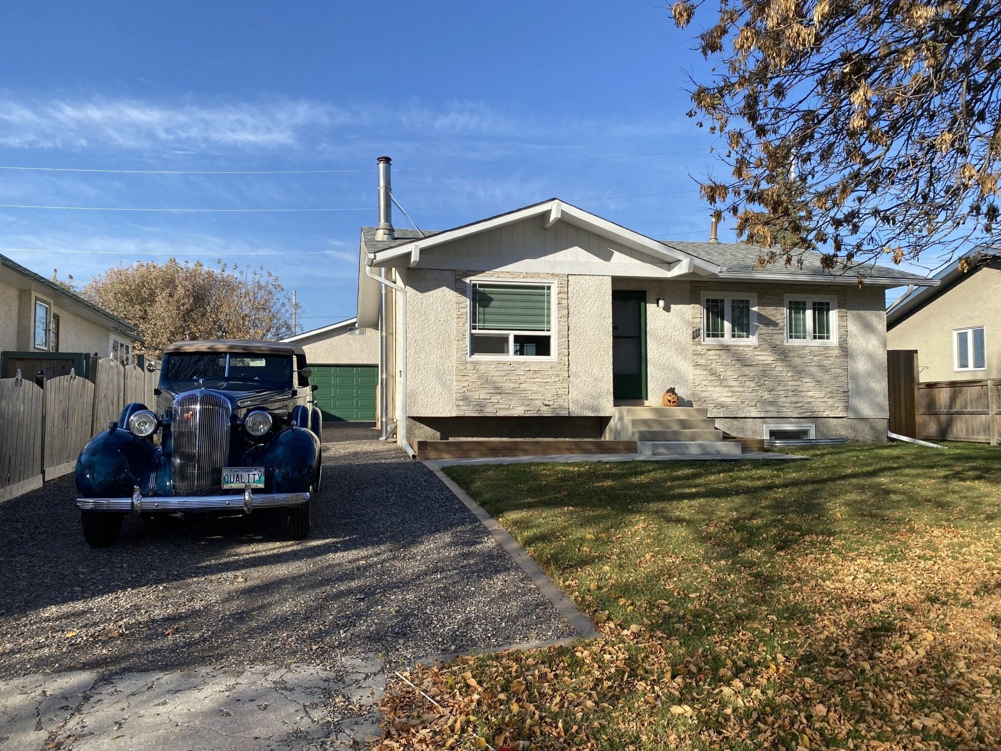
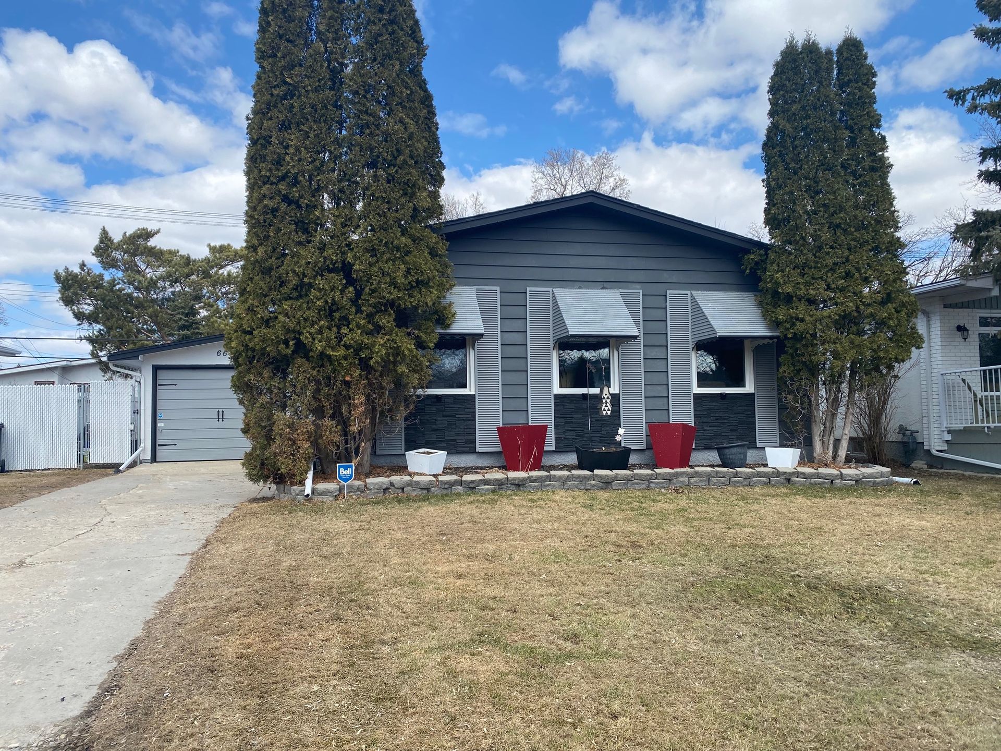
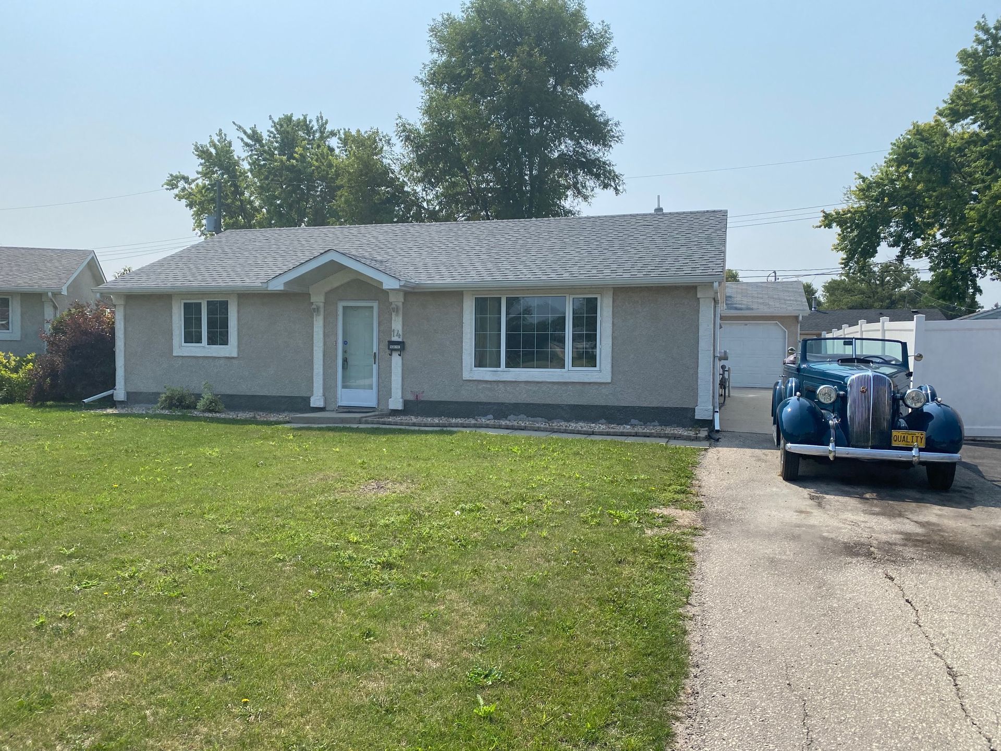
Fabulous Family Bungalow on a East Kildonan Crescent. With 3 bedrooms
2 Bathrooms
Beautifully Renovated home features an Open-Style Kitchen with dark maple cabinets(2019)
Laminate floors in DinRm
Coved ceilings in LivRm
Newly Reno’d basement with laminate floors
Dry bar wall
4th BedRm/ Office
The RecRm(2014) is great space for the family to hangout
Hi-eff Furnace(2012)
Central Air
Shingles (2023)
Triplane windows(2015)
Fenced pie-shaped lot.
Deck(14 x 14) with a Pergola plus a Gazebo are great for entertaining.
24 x 26 Double Garage(2015) is insulated with 220v plug.
Additional parking.
10x10 shed.
New Sidewalk(2016)
DESCRIPTION
Fabulous Family Bungalow on a East Kildonan Crescent. With 3 bedrooms
2 Bathrooms
Beautifully Renovated home features an Open-Style Kitchen with dark maple cabinets(2019)
Laminate floors in DinRm
Coved ceilings in LivRm
Newly Reno’d basement with laminate floors
Dry bar wall
4th BedRm/ Office
The RecRm(2014) is great space for the family to hangout
Hi-eff Furnace(2012)
Central Air
Shingles (2023)
Triplane windows(2015)
Fenced pie-shaped lot.
Deck(14 x 14) with a Pergola plus a Gazebo are great for entertaining.
24 x 26 Double Garage(2015) is insulated with 220v plug.
Additional parking.
10x10 shed.
New Sidewalk(2016)
FEATURES
Fabulous Family Bungalow on a East Kildonan Crescent. With 3 bedrooms
2 Bathrooms
Beautifully Renovated home features an Open-Style Kitchen with dark maple cabinets(2019)
Laminate floors in DinRm
Coved ceilings in LivRm
Newly Reno’d basement with laminate floors
Dry bar wall
4th BedRm/ Office
The RecRm(2014) is great space for the family to hangout
Hi-eff Furnace(2012)
Central Air
Shingles (2023)
Triplane windows(2015)
Fenced pie-shaped lot.
Deck(14 x 14) with a Pergola plus a Gazebo are great for entertaining.
24 x 26 Double Garage(2015) is insulated with 220v plug.
Additional parking.
10x10 shed.
New Sidewalk(2016)
APPLIANCES INCLUDED
All Appliances
GARAGE
Double Insulated Garage (24 x 26) room for a RV
BASEMENT
Full - Finished 2014
LOCATION MAP
PHOTOS| https://irp.cdn-website.com/81b3d1f6/dms3rep/multi/35.JPG | https://irp.cdn-website.com/81b3d1f6/dms3rep/multi/34.JPG | https://irp.cdn-website.com/81b3d1f6/dms3rep/multi/32.JPG | https://irp.cdn-website.com/81b3d1f6/dms3rep/multi/31.JPG | https://irp.cdn-website.com/81b3d1f6/dms3rep/multi/30.JPG | https://irp.cdn-website.com/81b3d1f6/dms3rep/multi/29.JPG | https://irp.cdn-website.com/81b3d1f6/dms3rep/multi/23.JPG | https://irp.cdn-website.com/81b3d1f6/dms3rep/multi/22.JPG | https://irp.cdn-website.com/81b3d1f6/dms3rep/multi/21.JPG | https://irp.cdn-website.com/81b3d1f6/dms3rep/multi/20.JPG | https://irp.cdn-website.com/81b3d1f6/dms3rep/multi/19.JPG | https://irp.cdn-website.com/81b3d1f6/dms3rep/multi/18.JPG | https://irp.cdn-website.com/81b3d1f6/dms3rep/multi/17.JPG | https://irp.cdn-website.com/81b3d1f6/dms3rep/multi/16.JPG | https://irp.cdn-website.com/81b3d1f6/dms3rep/multi/15.JPG | https://irp.cdn-website.com/81b3d1f6/dms3rep/multi/14.JPG | https://irp.cdn-website.com/81b3d1f6/dms3rep/multi/13.JPG | https://irp.cdn-website.com/81b3d1f6/dms3rep/multi/11.JPG | https://irp.cdn-website.com/81b3d1f6/dms3rep/multi/10.JPG | https://irp.cdn-website.com/81b3d1f6/dms3rep/multi/9.JPG | https://irp.cdn-website.com/81b3d1f6/dms3rep/multi/8.JPG | https://irp.cdn-website.com/81b3d1f6/dms3rep/multi/7.JPG | https://irp.cdn-website.com/81b3d1f6/dms3rep/multi/6b.JPG | https://irp.cdn-website.com/81b3d1f6/dms3rep/multi/6a.JPG | https://irp.cdn-website.com/81b3d1f6/dms3rep/multi/6.JPG | https://irp.cdn-website.com/81b3d1f6/dms3rep/multi/5.JPG | https://irp.cdn-website.com/81b3d1f6/dms3rep/multi/4.JPG | https://irp.cdn-website.com/81b3d1f6/dms3rep/multi/3.JPG | https://irp.cdn-website.com/81b3d1f6/dms3rep/multi/2.JPG | https://irp.cdn-website.com/81b3d1f6/dms3rep/multi/1a.JPG
Bannerman
Ashburn
Linden Avenue
Caldwell Crescent
30 Victor Lewis
Carter
Carson Bay
Washington Ave
Emerson Ave.
North Kildonan
Snowy Owl
Shady Shores Drive W.
Sablewood Road
East St. Paul
Fort Garry
Quincy Bay
124 Portsmouth Blvd.
Hindley
Yellow Moon
Yellow Moon
Kildare Ave E
Cortez Bay
Edgemont Drive
Listowel Bay
Robert Bockstael
Robert Bockstael
Garfield
Simcoe St
Jessie Ave
Ross Ave W
Victoria Ave E
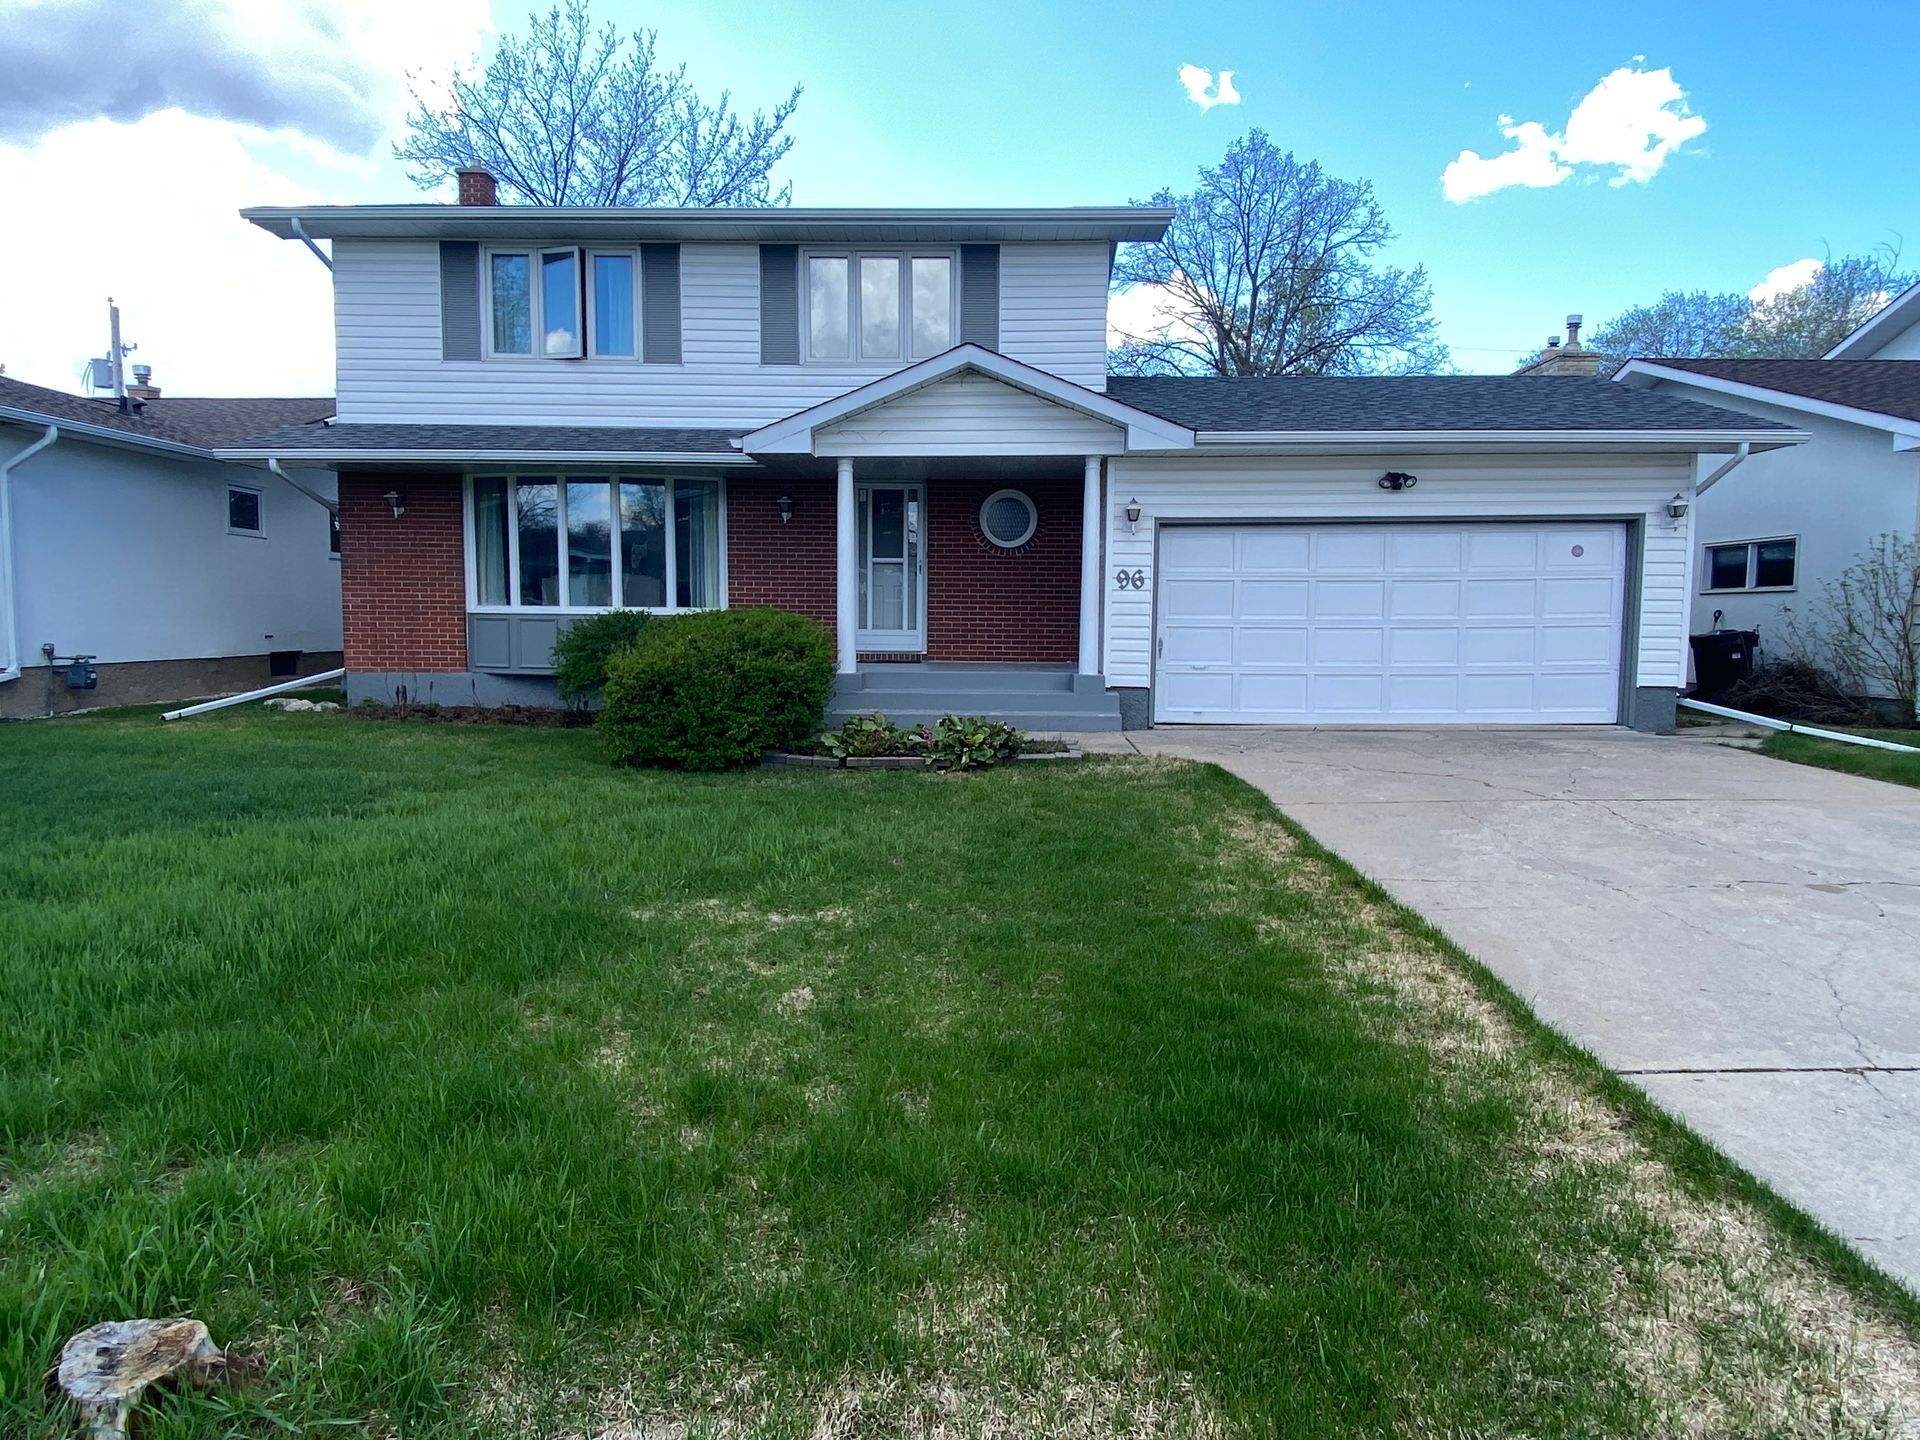
Erlandson Drive
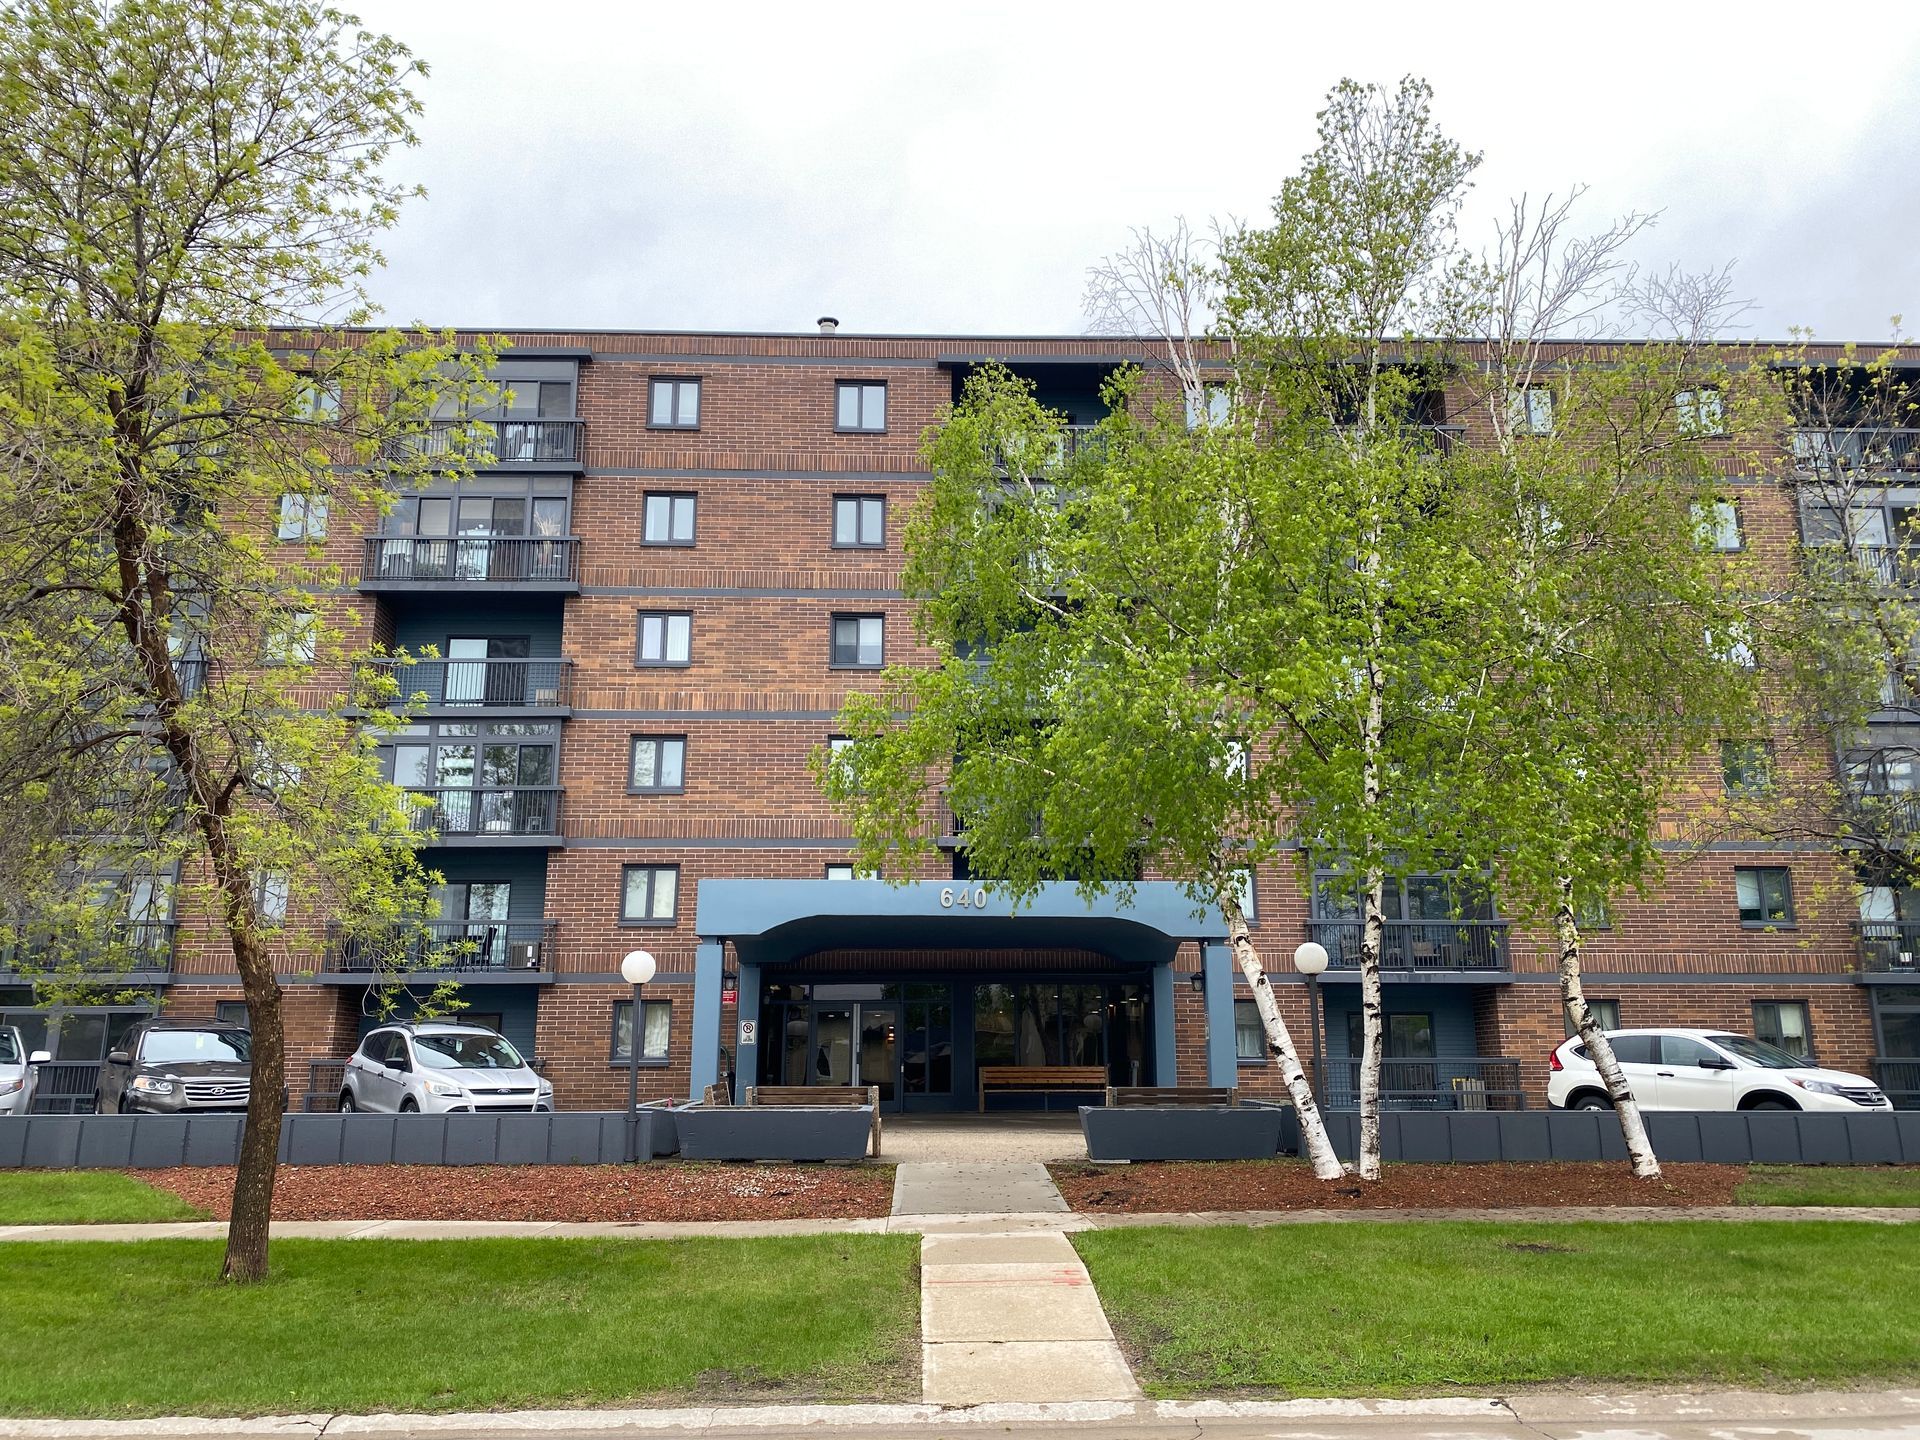
640 Mathias
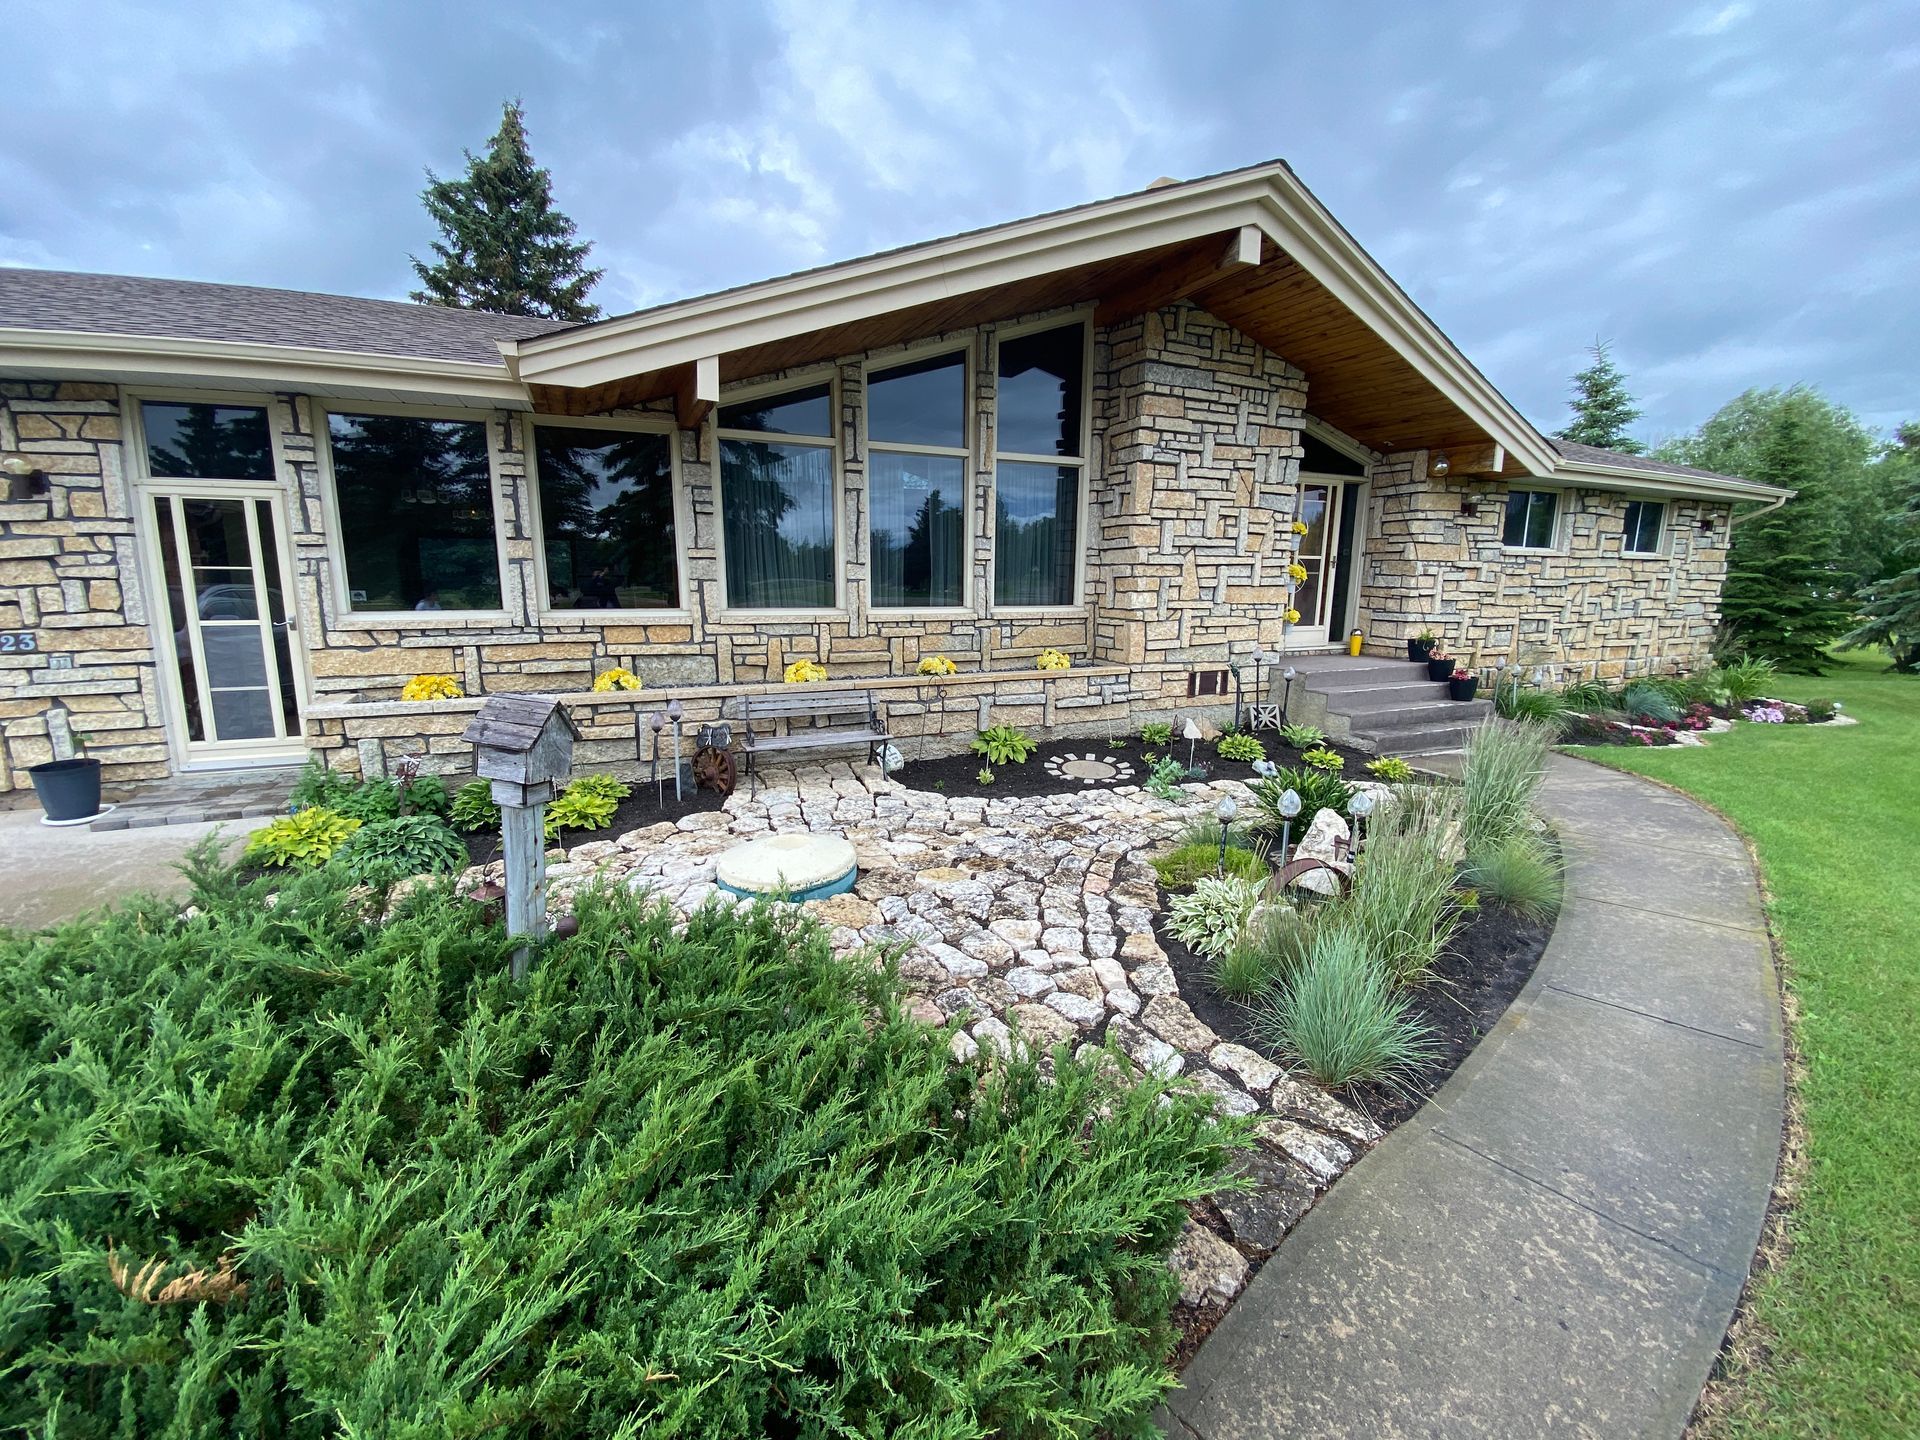
Byle Dr.

Avaco Drive
Marjorie
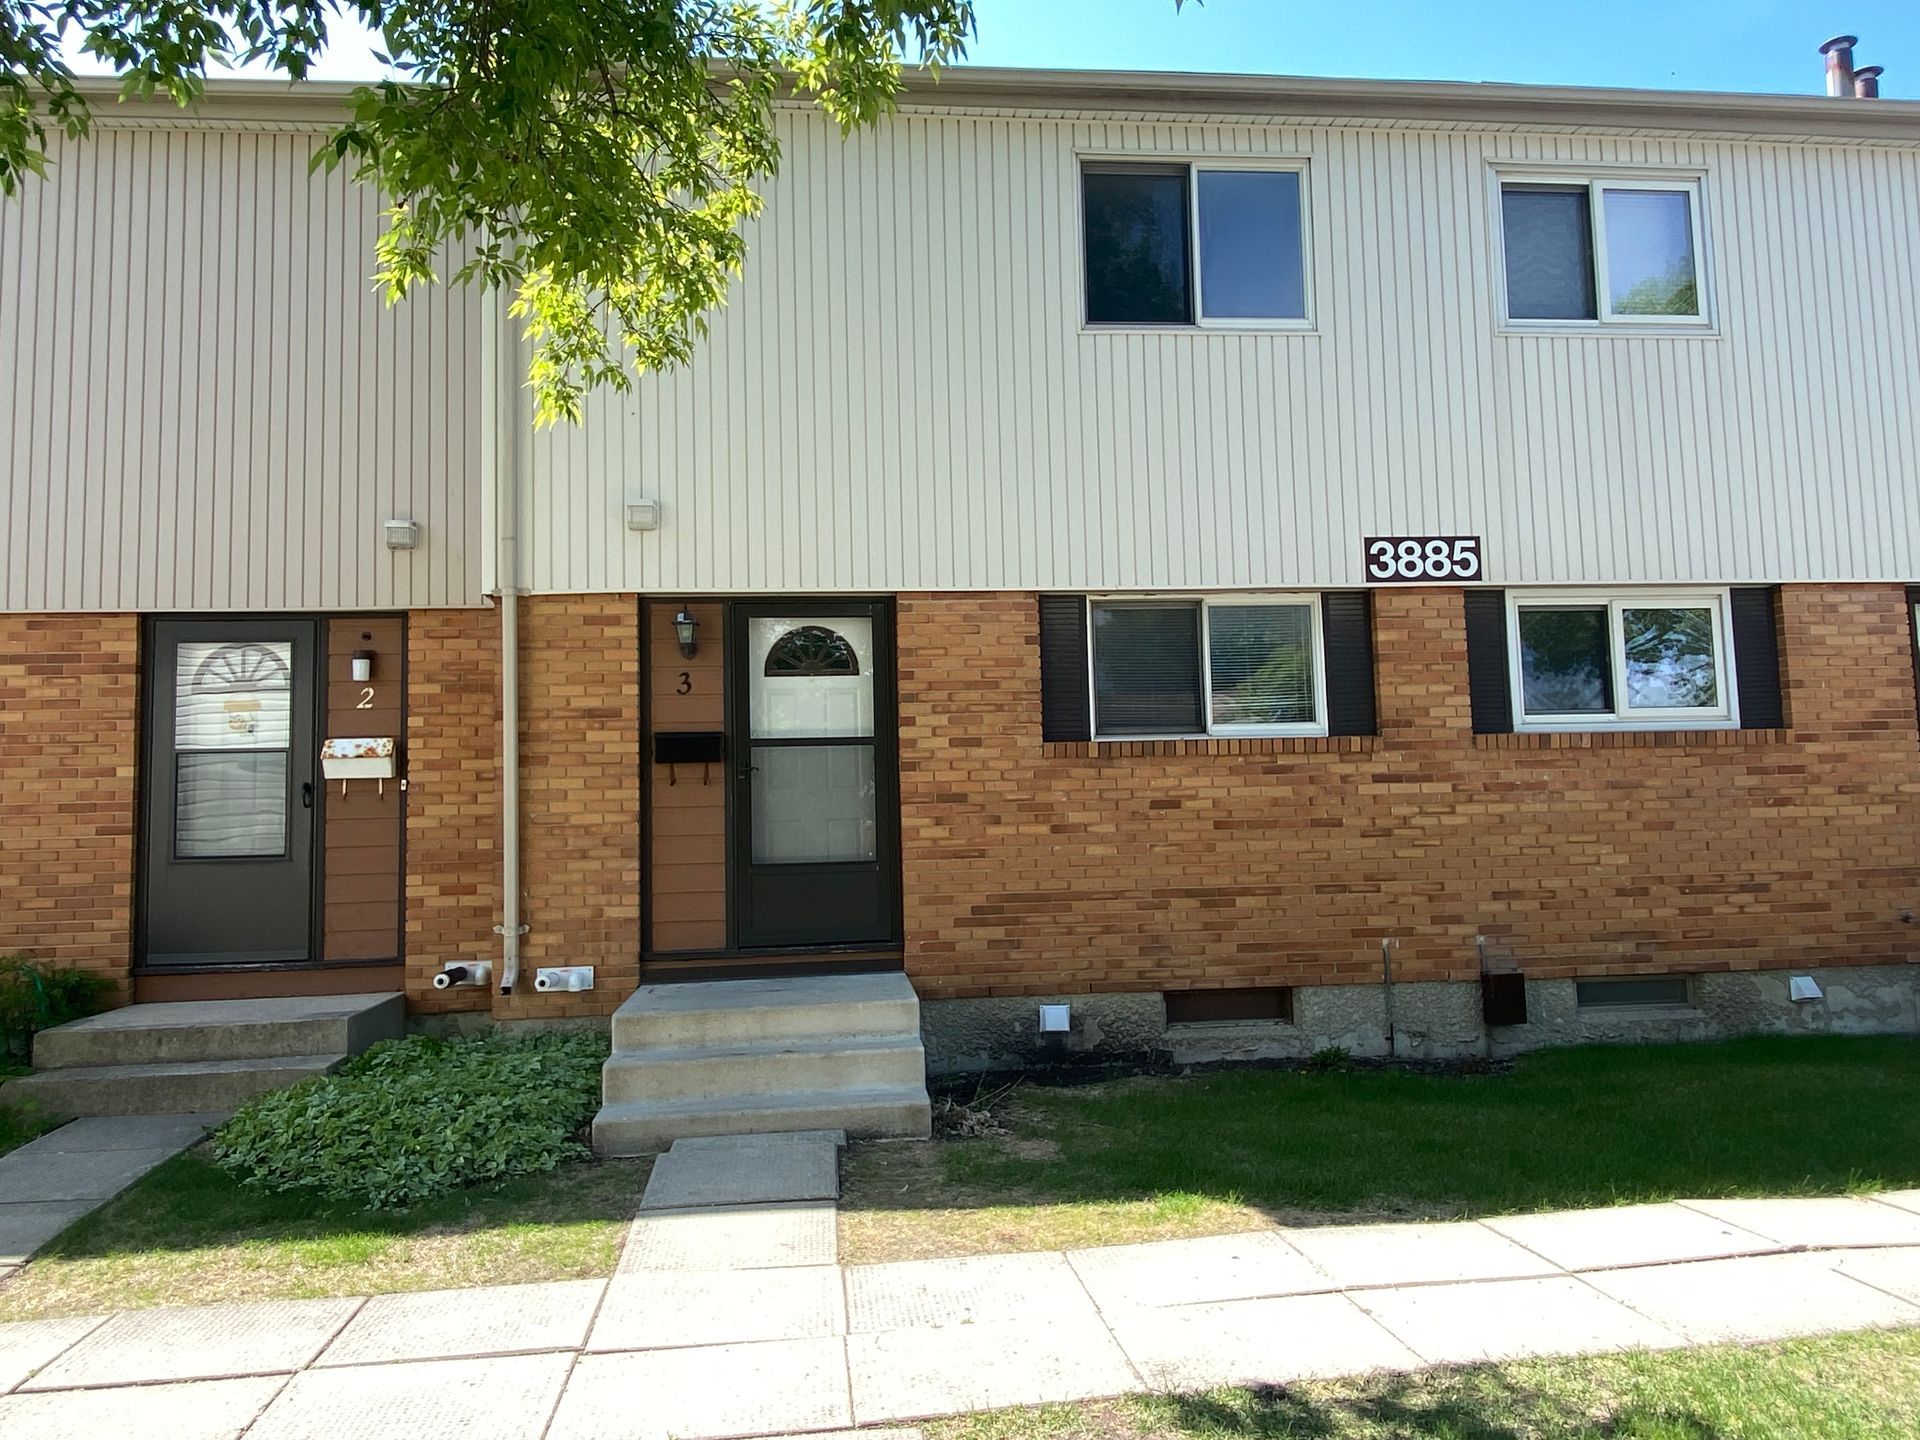
3885 Ness Ave.
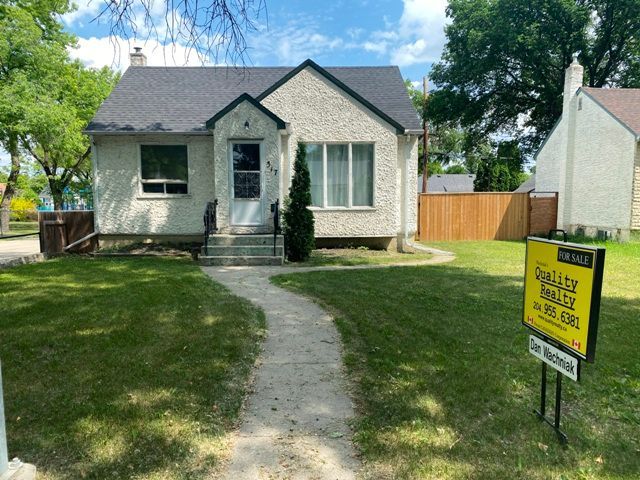
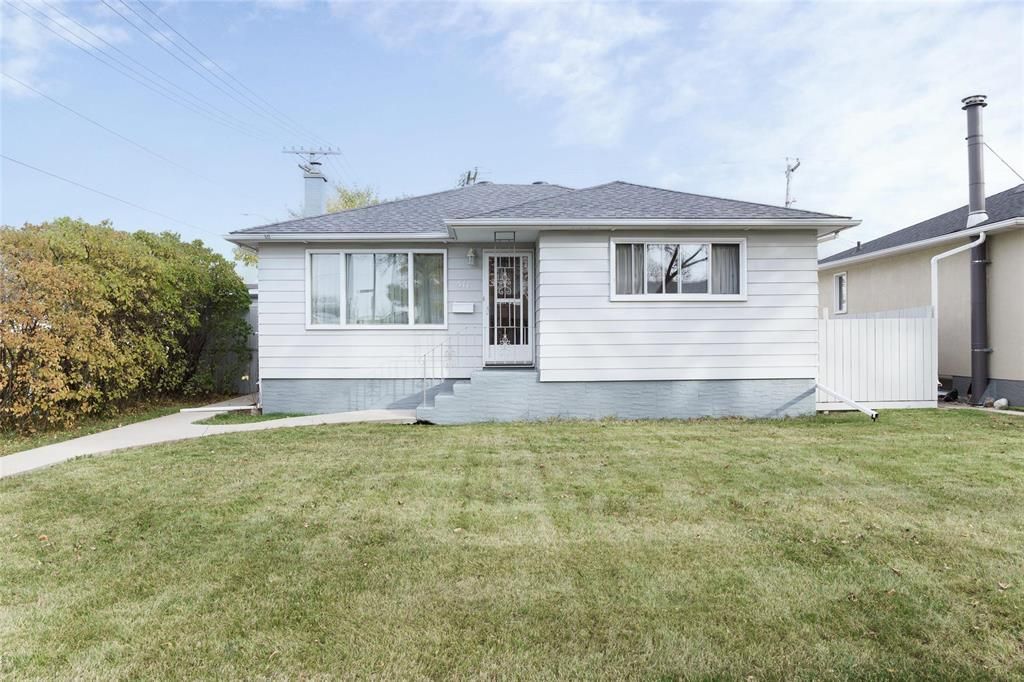
Sackville
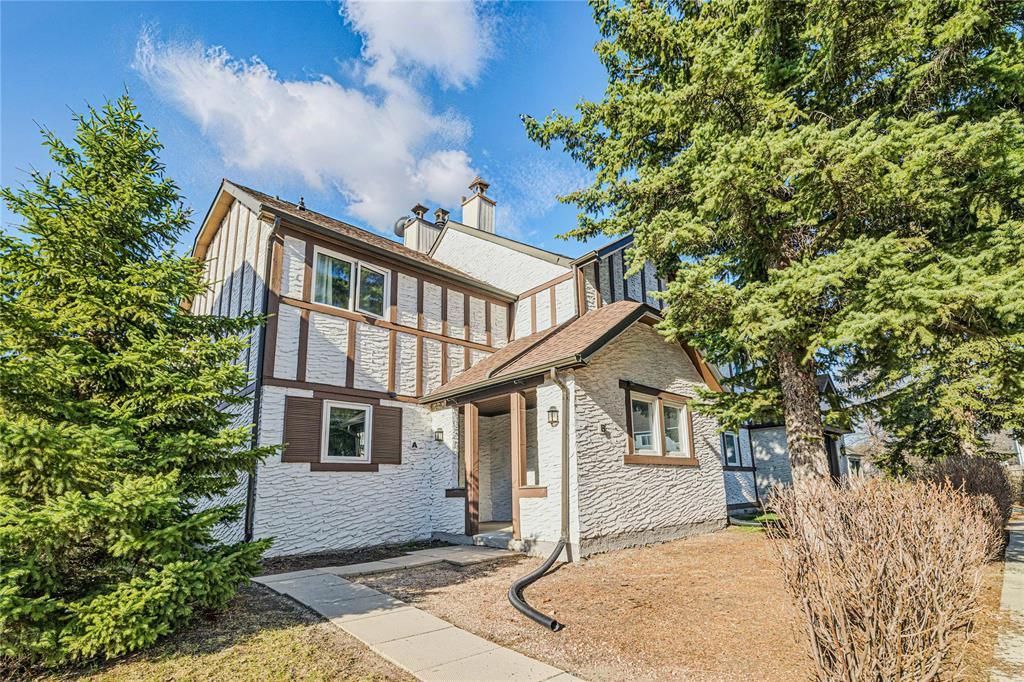
Apple Lane
Vivian Ave.
Kelvin Blvd
Charleswood Road
Wynten Cres
Broda Drive
Floodway Drive
Palliser Ave.
Frost Ave.
Allard Ave.